
BEDS3
BATHS2 full
SQUARE FEET2,604
MLS#3309300
STATUSActive
PROPERTY TYPEResidential - Single Family
Property Description
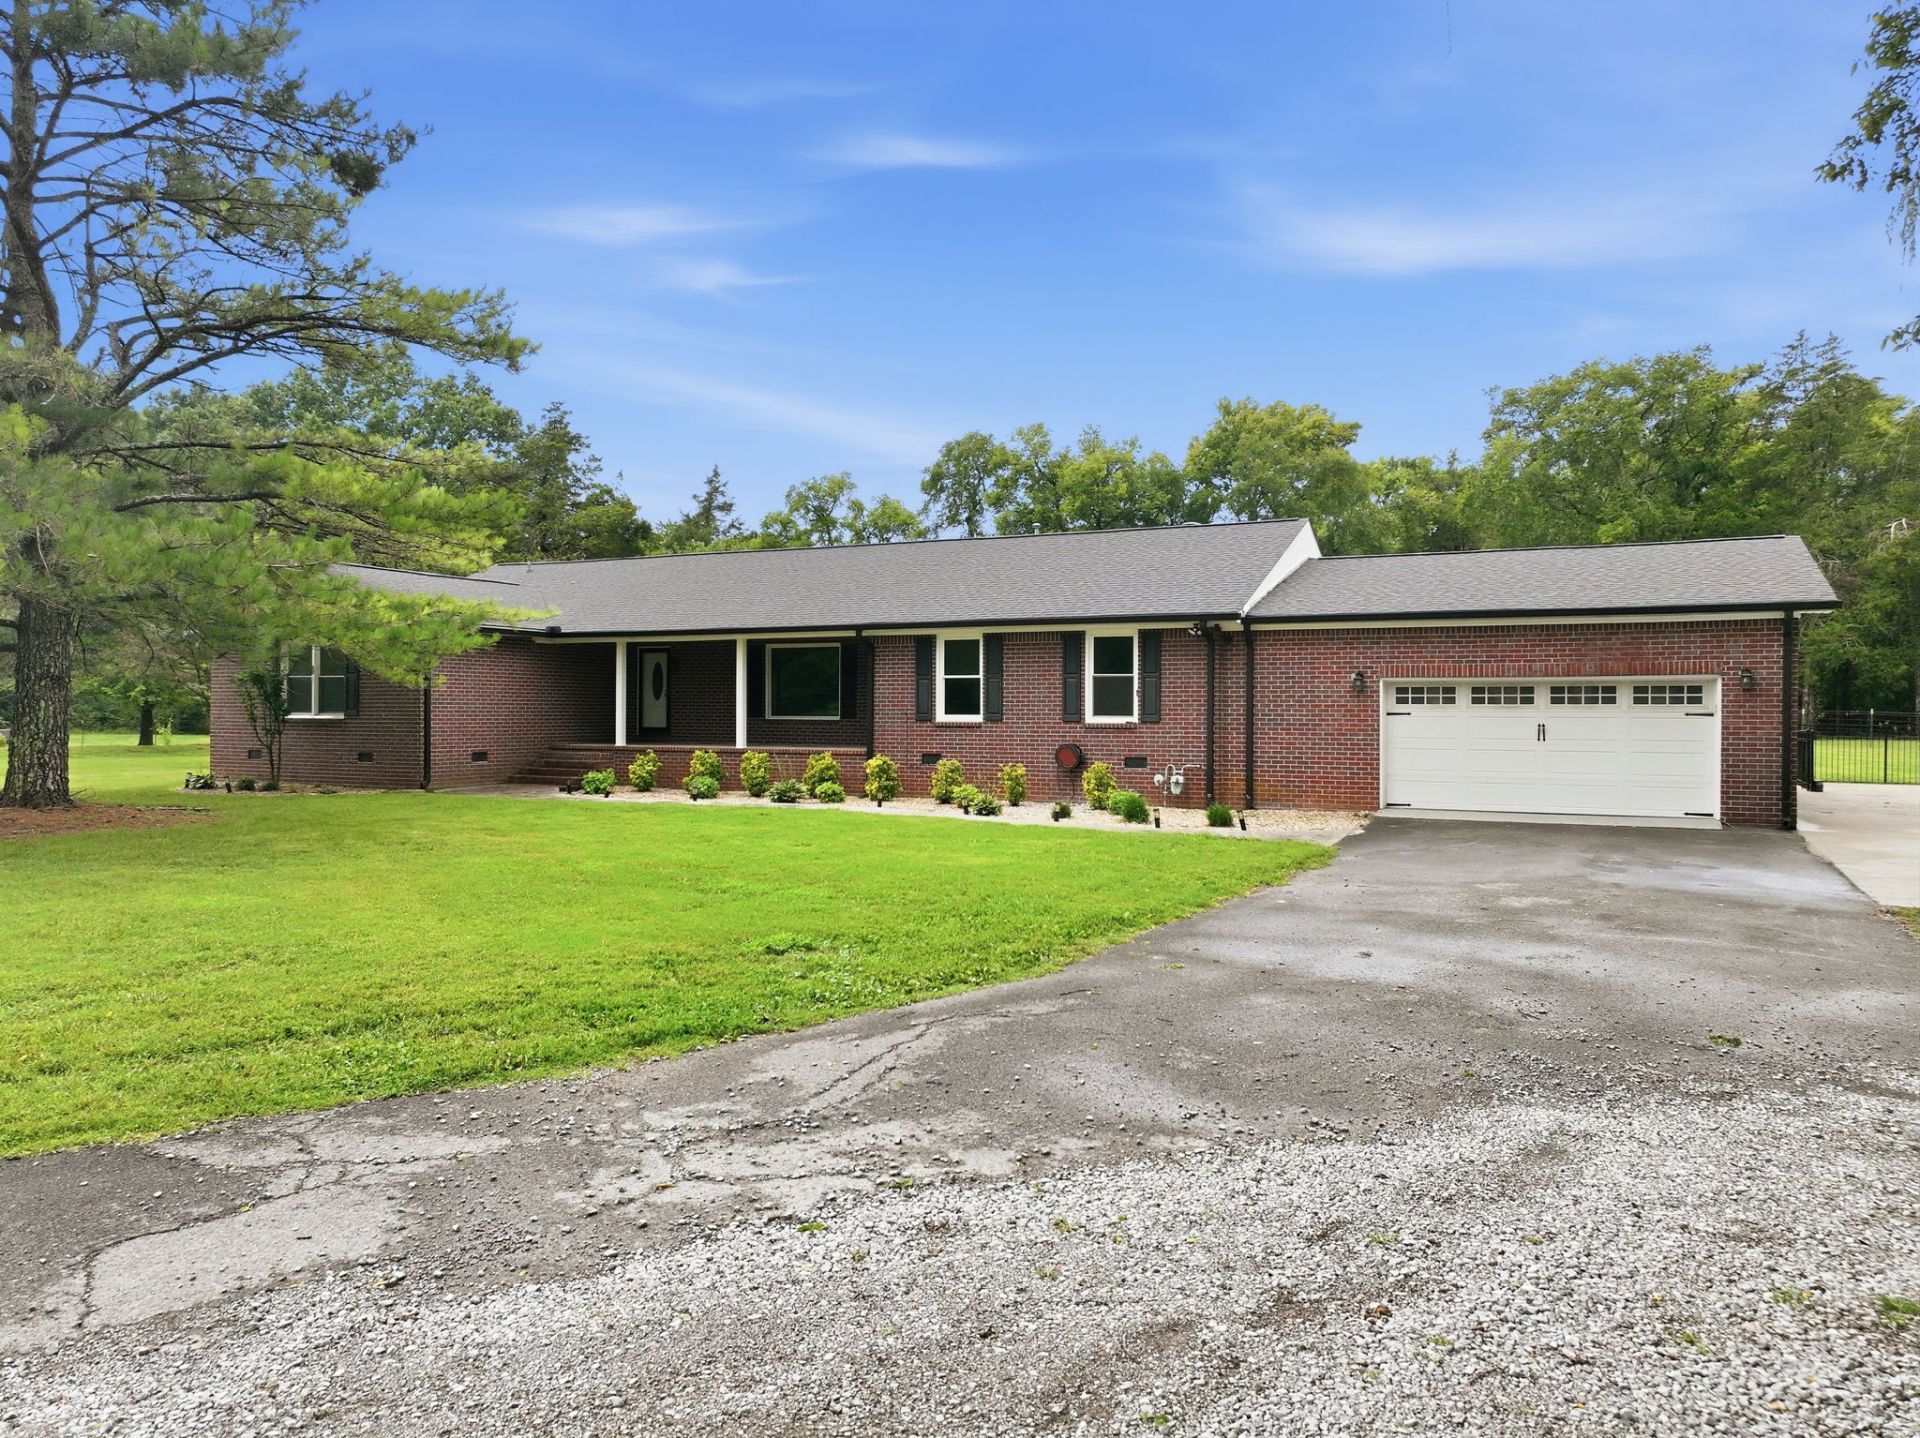
Welcome to this newly renovated all-brick ranch on 5 acres featuring 3 bedrooms, 2 bathrooms, and approximately 2,600 square feet. Conveniently located just minutes from I-24 and I-840, this property offers a rare combination of acreage, outbuildings, and versatile living space.The main home includes an attached 2-car garage and overlooks a backyard featuring a large in-ground pool, hot tub, pool house, and outdoor kitchen.Additional improvements include a 40x30 shop with a vehicle hoist, bar area, and full bathroom, plus a large storage building. A detached two-story mother-in-law suite offers a full bathroom and kitchenette, making it ideal for guests, extended family, or a home office.Equestrian and hobby farm features include a 3-stall horse barn with a tack room, industrial heater, and industrial fan, an additional barn, small animal pen, and partially fenced acreage suitable for horses and livestock.This property offers the flexibility for a horse farm, mini farm, hobby farm, homestead, or workshop-based business, all while providing convenient access to Murfreesboro, Nashville, shopping, dining, and major interstates.
Property Features
Property Type: Residential - Single Family
Basement: Crawl Space
Cooling: Central Air, Electric
Fireplaces: 1
Garage: 1 car attached
Heating: Central, Electric
Lot Size: 5.01 Acres
Stories: 1.0
Taxes: $2,799
Year Built: 1981
Feature Descriptions
Appliances: Double Oven, Electric Oven, Cooktop, Electric Range, Dishwasher, Microwave
Days on Site: 1
Exterior: Brick, Aluminum Siding
Flooring: Carpet, Laminate, Tile, Vinyl
Parcel#: 056 05208 R0032371
Parking: Attached
Parking Notes: Attached
Patio/Porch: Patio, Covered, Porch
Sewer: Septic Tank
Utilities: Electricity Available, Water Available
Water: Public
Room Sizes
Bedroom 1: 19x24
Bedroom 2: 11x16
Bedroom 3: 12x13
Dining Room: 11x11
Kitchen: 21x11
Living Room: 43x21
Other Room: 11x11
Other Room 2: 15x15
Local Schools
High School: Stewarts Creek High School
Middle School: Stewarts Creek Middle School
Elementary School: Brown's Chapel Elementary School
Listed By / Shown By
Listed By
Agency Name: John Jones Real Estate LLC
Agency Phone: 6158673020
Shown By
Agency Title: ExCEL Real Estate & Development Co.
Agency Phone: 615-256-6566

Estimate Your Payment
Estimated Payment
$ 2,498.76 per month $2,003.01 Principal & Interest $233.25 Property Tax $262.50 Homeowner's Insurance
5373 Blackman Rd | MLS# 3309300
This single family home located at 5373 Blackman Rd , Murfreesboro, TN 37129 is currently listed for sale with an asking price of $899,999. This property was built in 1981 and has 3 bedrooms and 2 full baths with 2604 sq. ft. Search Murfreesboro real estate on www.excelredtn.com today.