
BEDS5
BATHS3 full
SQUARE FEET2,723
MLS#3520906
STATUSActive
PROPERTY TYPEResidential - Single Family
SUBDIVISIONEasthaven
Property Description
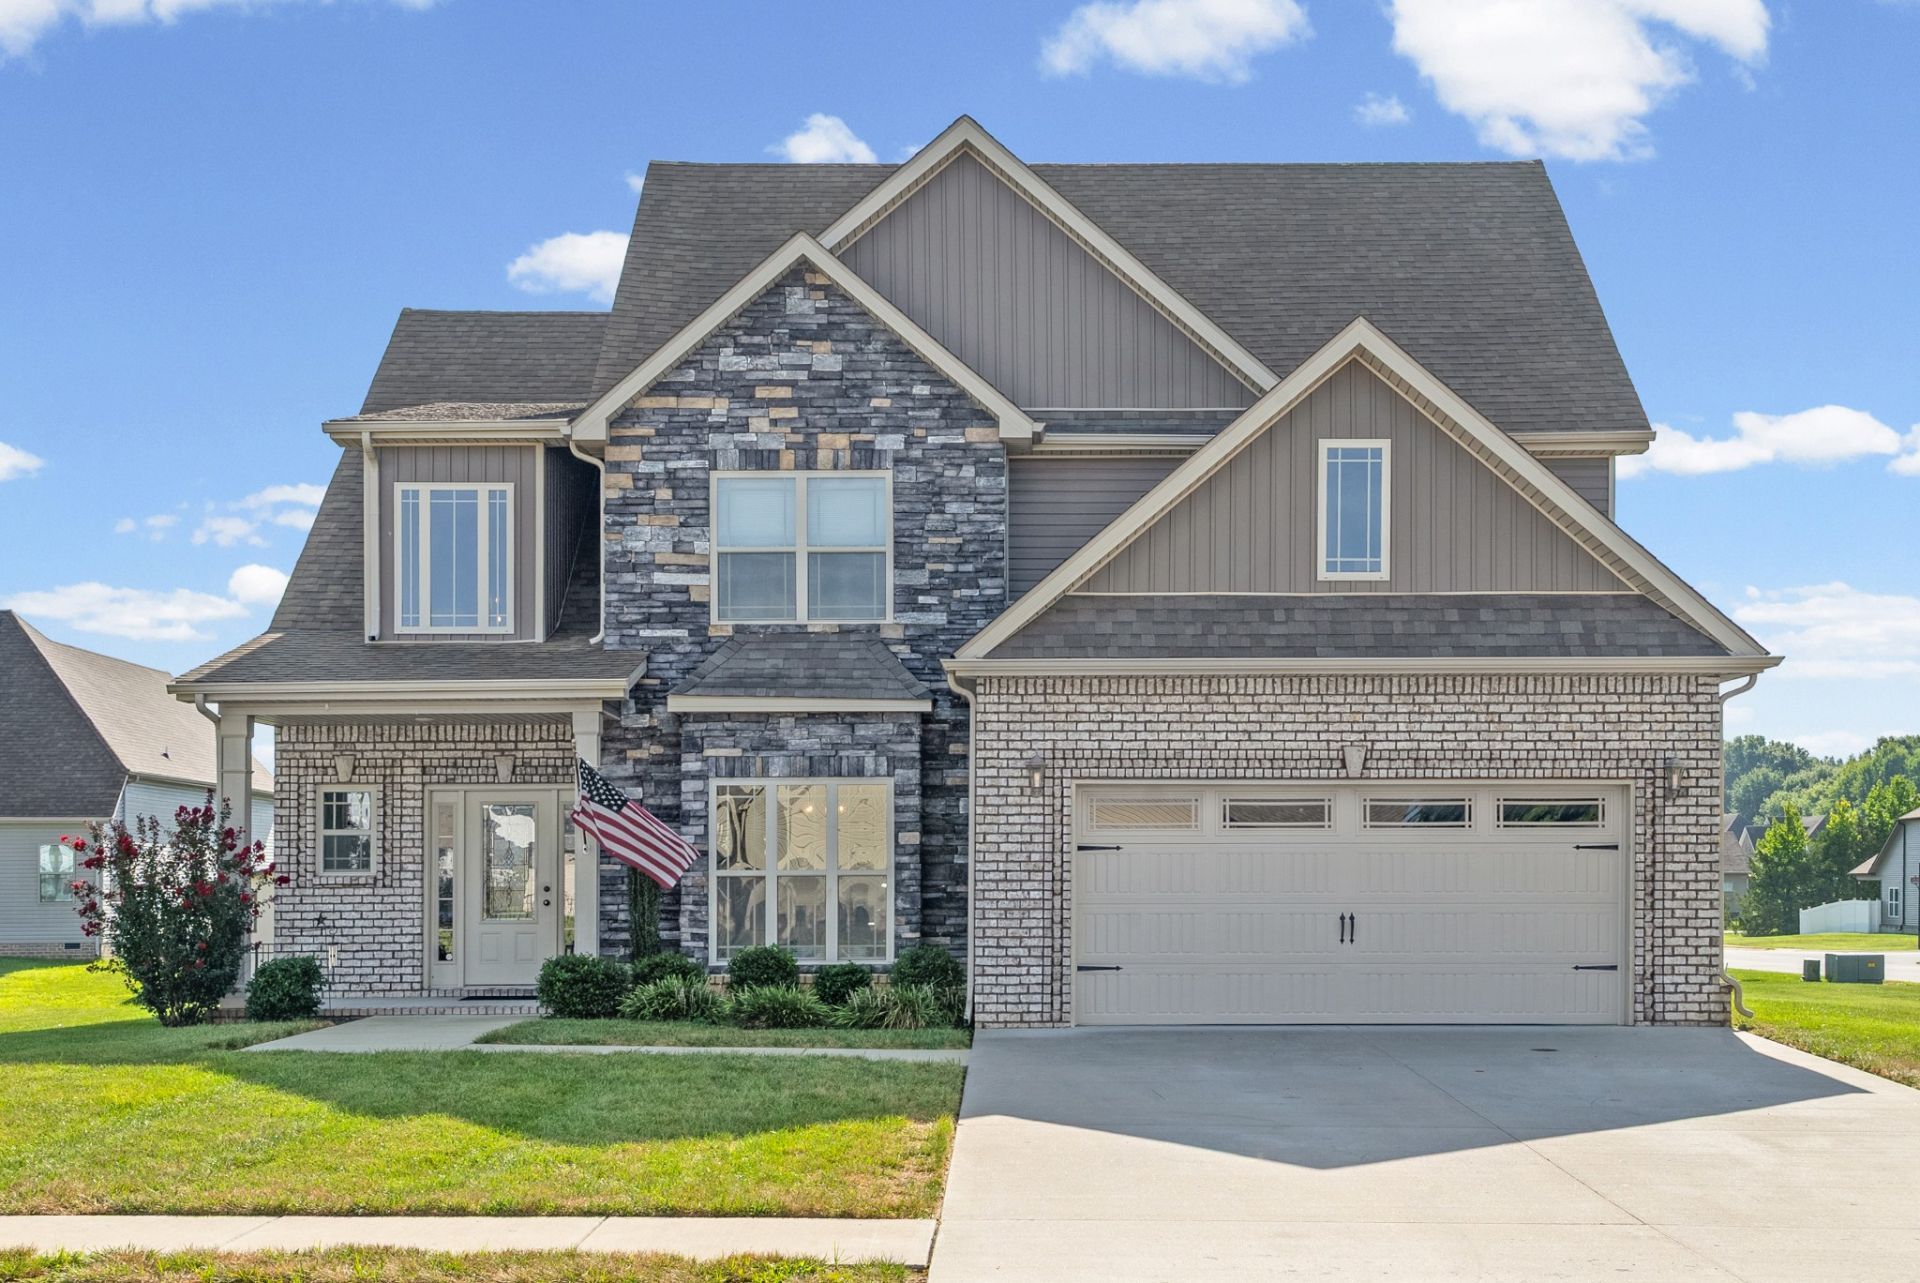
Welcome home to Easthaven! This beautiful 5-bedroom, 3-bathroom home combines thoughtful updates, spacious living, and an incredible Sango location.Step inside and you'll immediately notice the all-new flooring throughout the downstairs, giving the main living spaces a fresh, modern feel. The open-concept design makes it easy to move from the spacious living room into the dining area, creating the perfect setup for cozy nights at home or entertaining friends and family.Need room to spread out? You'll find five generously sized bedrooms, giving you plenty of flexibility for guests, a home office, playroom, or whatever fits your lifestyle. The primary suite offers a private en-suite bathroom for a comfortable retreat at the end of the day.But the home is only part of the story. Easthaven offers the lifestyle to match, with a community pool, fitness center, pool house, walking trails, park, and convenient trash pickup-all right outside your door.-New flooring downstairs-5 bedrooms + 3 bathrooms-Open-concept living-Desirable corner lot-Fantastic Sango location-Resort-style community amenitiesCome see why this one deserves a spot at the top of your list. Schedule your showing and experience Easthaven for yourself!
Property Features
Property Type: Residential - Single Family
Basement: None
Cooling: Central Air, Electric
Fireplaces: 1
Garage: 2 car attached
Heating: Central, Electric
Lot Size: 0.30 Acres
Roof Type: Shingle
Stories: 2.0
Taxes: $2,521
Year Built: 2021
Amenities
Air Filter
Ceiling Fan(s)
Extra Closets
High Ceilings
Open Floorplan
Pantry
Walk-In Closet(s)
High Speed Internet
Feature Descriptions
Appliances: Double Oven, Electric Oven, Cooktop, Electric Range, Dishwasher, Disposal, Dryer, Freezer, Ice Maker, Microwave, Refrigerator, Stainless Steel Appliance(s), Washer
Association Amenities: Clubhouse, Fitness Center, Park, Playground, Pool, Sidewalks, Underground Utilities, Trail(s)
Days on Site: 21
Exterior: Brick, Stone, Vinyl Siding
Fireplace: Gas, Living Room
Flooring: Carpet, Laminate, Tile
HOA Fee: 70/ Monthly
Laundry: Electric Dryer Hookup, Washer Hookup
Lot: Corner Lot
Other Equipment: Air Purifier
Parcel#: 063087D L 00300 00010087
Parking: Garage Door Opener, Garage Faces Front, Concrete, Driveway
Parking Notes: Garage Door Opener, Garage Faces Front, Concrete, Dri
Patio/Porch: Patio, Covered, Porch
Security: Carbon Monoxide Detector(s), Smoke Detector(s)
Sewer: Public Sewer
Topography: Corner Lot
Utilities: Electricity Available, Water Available
Water: Public
Room Sizes
Bedroom 1: 16x17
Bedroom 2: 11x11
Bedroom 3: 12x12
Bedroom 4: 12x12
Dining Room: 12x15
Kitchen: 14x23
Living Room: 16x18
Other Room: 11x11
Local Schools
High School: Rossview High
Middle School: Rossview Middle
Elementary School: Sango Elementary
Listed By / Shown By
Listed By
Agency Name: Coldwell Banker Southern Realty
Agency Phone: 9316473600
Shown By
Agency Title: ExCEL Real Estate & Development Co.
Agency Phone: 615-256-6566

Estimate Your Payment
Estimated Payment
$ 1,493.87 per month $1,135.04 Principal & Interest $210.08 Property Tax $148.75 Homeowner's Insurance
537 Bowden Dr | MLS# 3520906
This single family home located at 537 Bowden Dr, Clarksville, TN 37043 is currently listed for sale with an asking price of $510,000. This property was built in 2021 and has 5 bedrooms and 3 full baths with 2723 sq. ft. Bowden Dr is located in the Easthaven subdivision. Search Easthaven real estate on www.excelredtn.com today.