
BEDS3
BATHS1 full 1 partial
SQUARE FEET1,060
MLS#3268571
STATUSActive
PROPERTY TYPEResidential - Single Family
SUBDIVISIONShelton Estates
Property Description
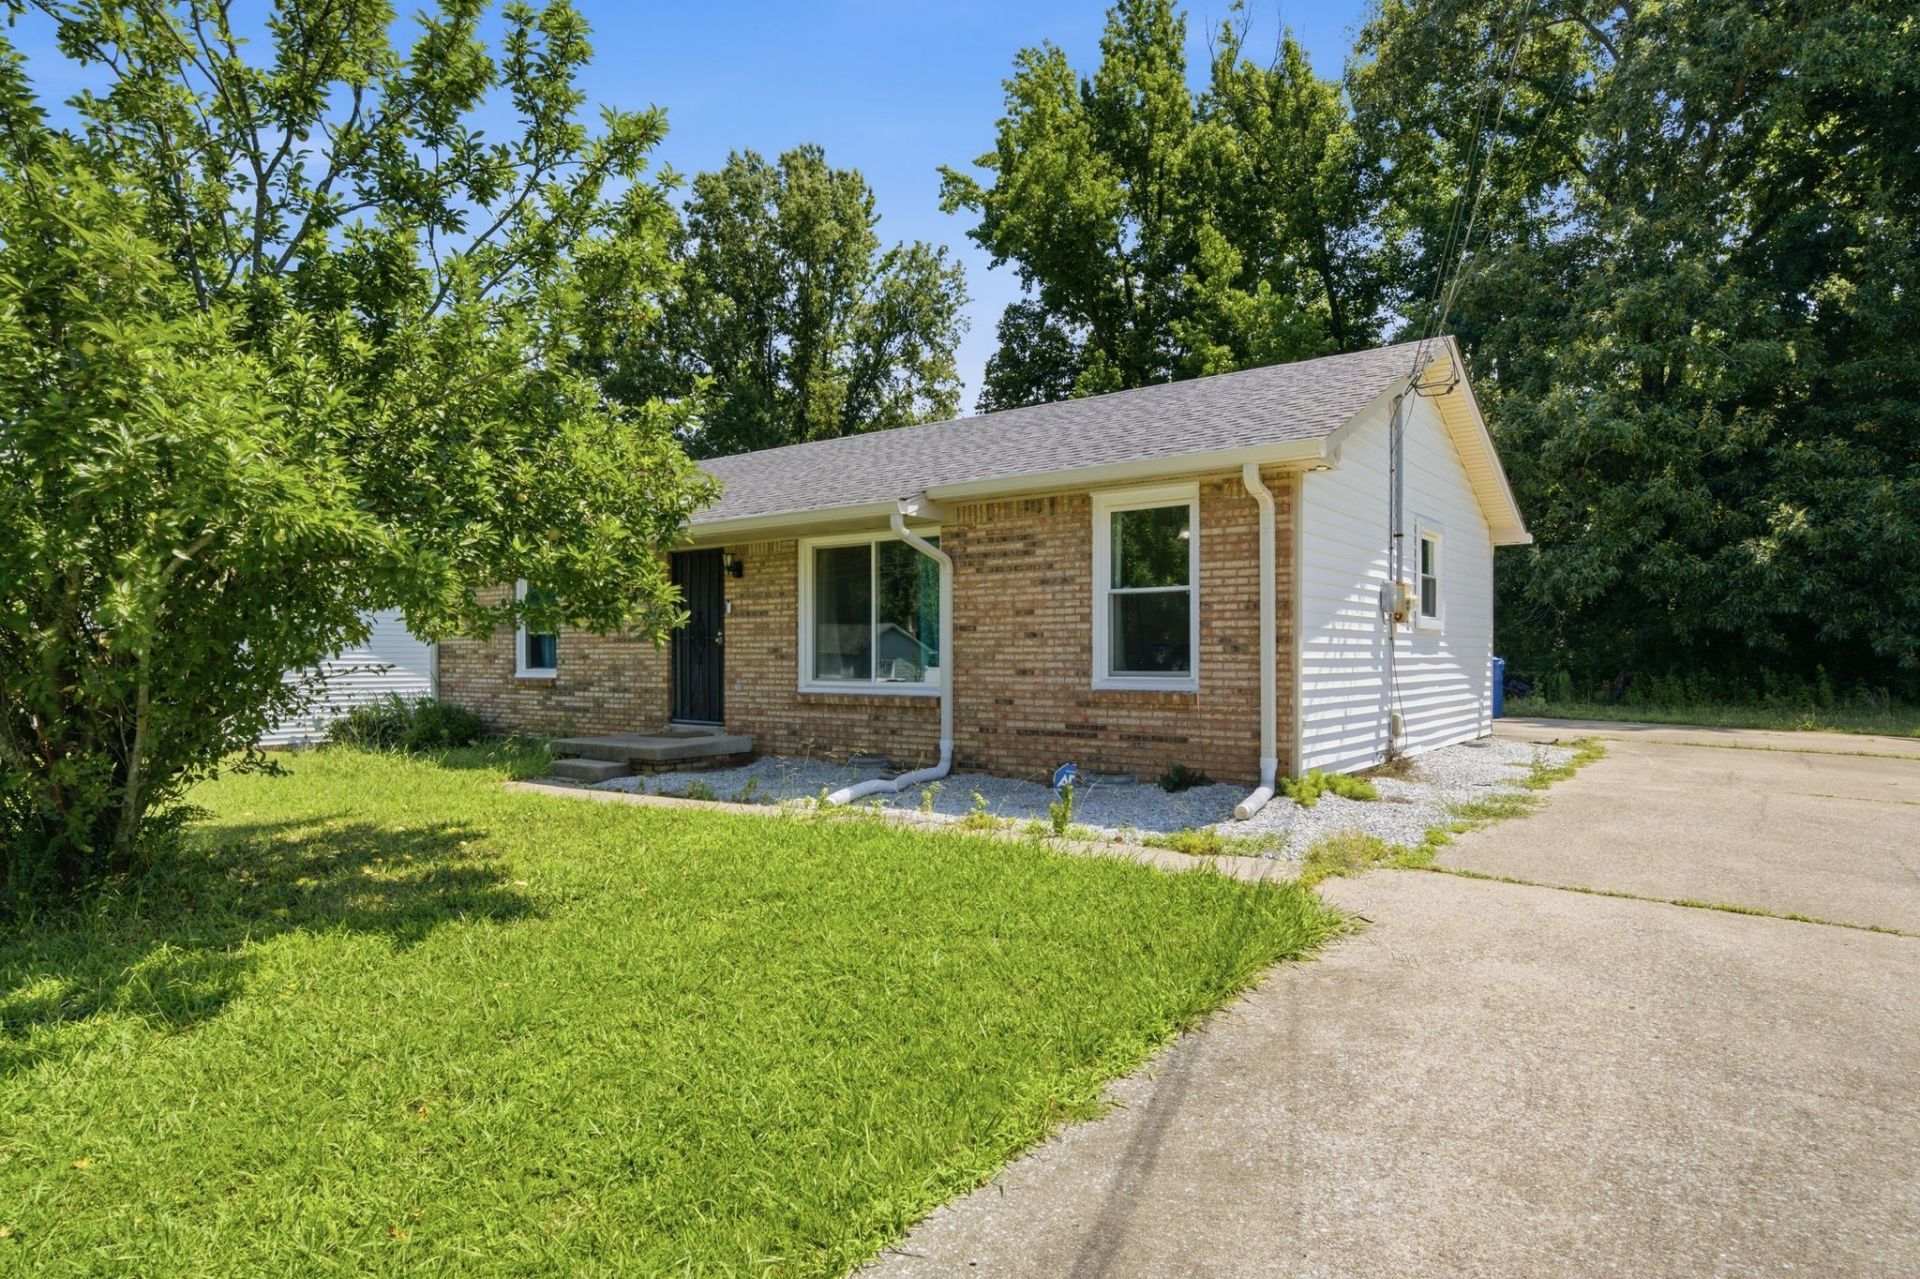
Whether you're purchasing your first home, looking to downsize, or searching for a smart investment, this charming 3-bedroom, 1.5-bath home is one you won't want to miss!Move-in ready and priced to sell, this home features a recently renovated kitchen with modern finishes, a newer roof, and updated windows, giving you peace of mind while providing the perfect opportunity to make it your own.The functional floor plan offers comfortable living spaces, plenty of natural light, and room for the whole family. Outside, you'll enjoy a yard with space to relax, entertain, or create your own outdoor retreat.Affordable, updated, and ready for its new owners-this home offers exceptional value in today's market. Schedule your private showing today before it's gone!
Property Features
Property Type: Residential - Single Family
Basement: Crawl Space
Cooling: Central Air, Electric
Heating: Central, Heat Pump
Home Style: Ranch
Lot Size: 0.29 Acres
Roof Type: Asphalt
Stories: 1.0
Taxes: $1,567
Year Built: 1990
Feature Descriptions
Appliances: Range, Dishwasher, Microwave, Refrigerator, Stainless Steel Appliance(s)
Days on Site: 20
Exterior: Brick, Vinyl Siding
Flooring: Carpet, Laminate
Laundry: Electric Dryer Hookup, Washer Hookup
Lot: Level
Parcel#: 063043P E 01100 00008043P
Patio/Porch: Patio
Sewer: Public Sewer
Topography: Level
Utilities: Electricity Available, Water Available
Water: Public
Room Sizes
Bedroom 1: 13x11
Bedroom 2: 12x10
Bedroom 3: 12x10
Kitchen: 15x10
Living Room: 13x10
Local Schools
High School: Northwest High School
Middle School: New Providence Middle
Elementary School: Liberty Elementary
Listed By / Shown By
Listed By
Agency Name: Reliant Realty ERA Powered
Agency Phone: 9312458800
Shown By
Agency Title: ExCEL Real Estate & Development Co.
Agency Phone: 615-256-6566

Estimate Your Payment
Estimated Payment
$ 722.13 per month $523.01 Principal & Interest $130.58 Property Tax $68.54 Homeowner's Insurance
535 Donna Dr | MLS# 3268571
This single family home located at 535 Donna Dr , Clarksville, TN 37042 is currently listed for sale with an asking price of $235,000. This property was built in 1990 and has 3 bedrooms and 1 full and 1 partial baths with 1060 sq. ft. Donna Dr is located in the Shelton Estates subdivision. Search Shelton Estates real estate on www.excelredtn.com today.