
BEDS3
BATHS2 full
SQUARE FEET1,348
MLS#3548054
STATUSActive
PROPERTY TYPEResidential - Single Family
SUBDIVISIONMills Creek
Property Description
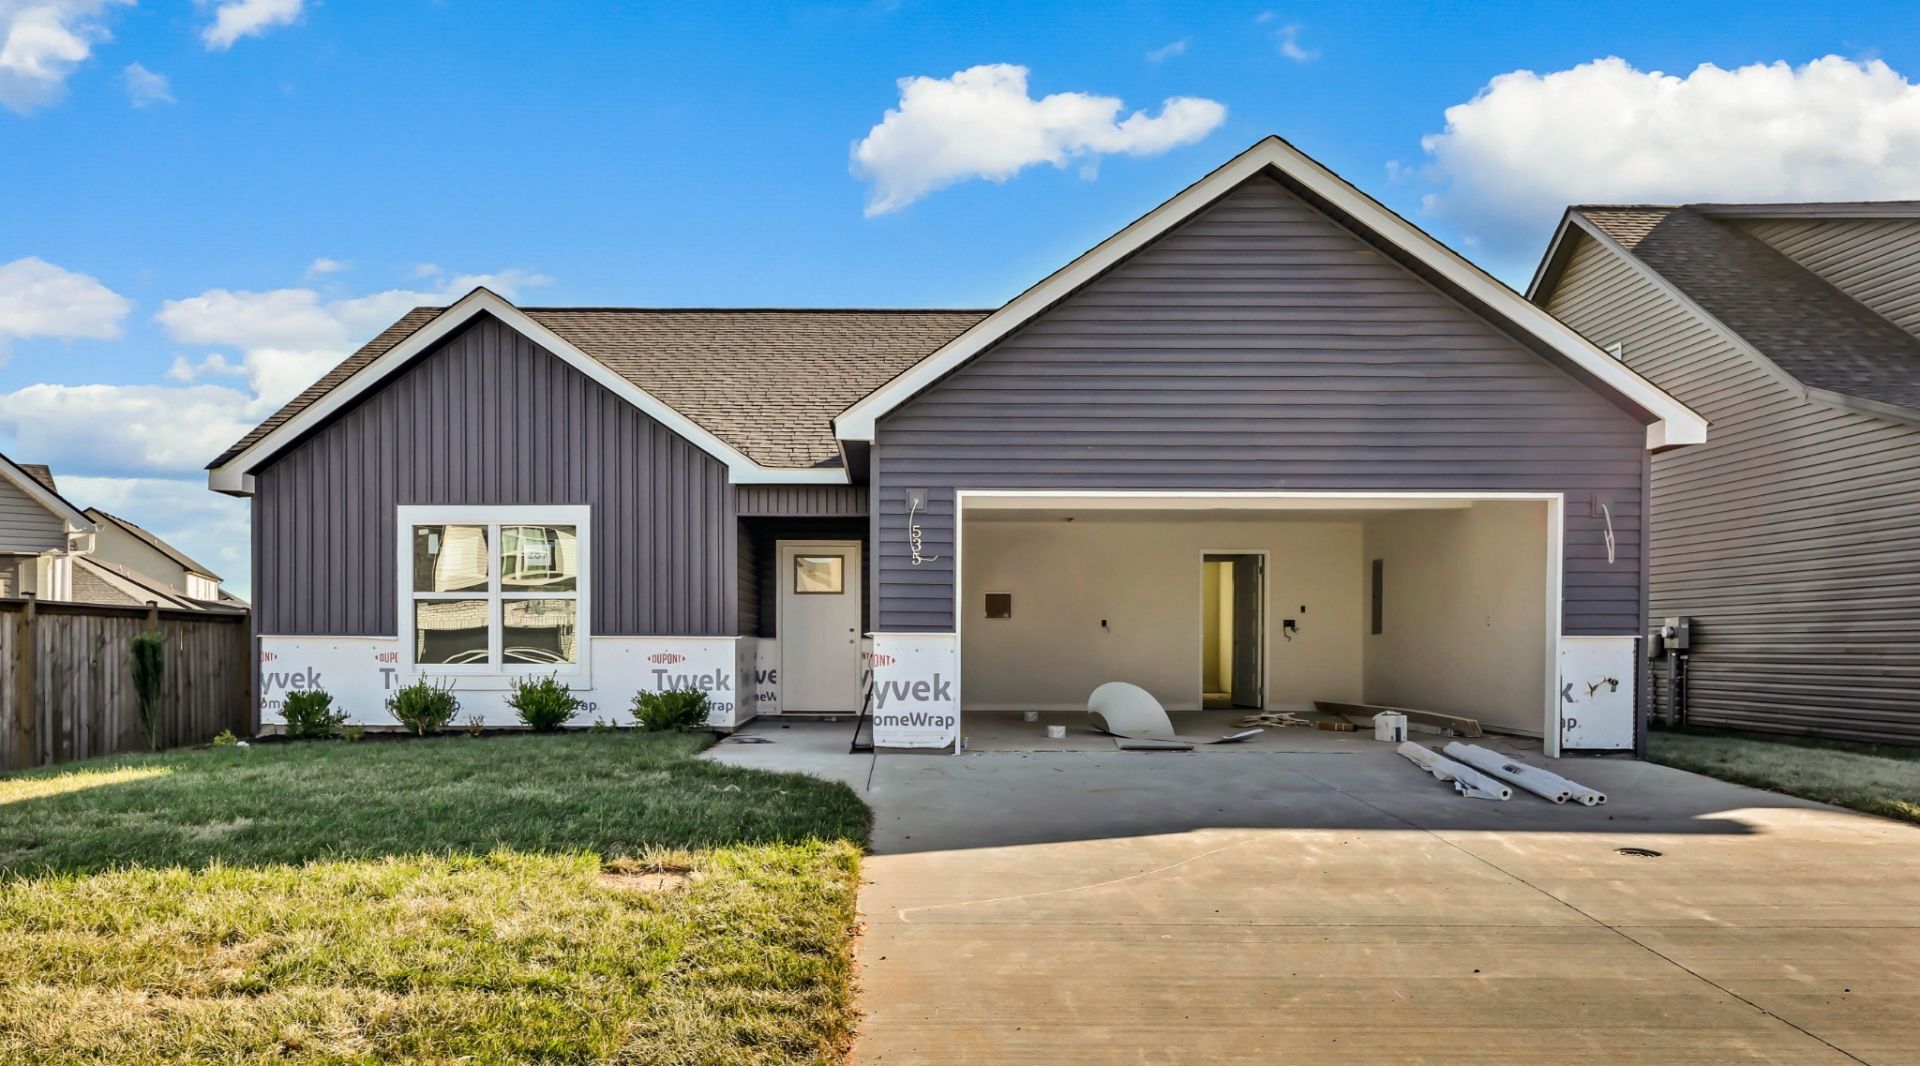
FENCE + FRIDGE INCLUDED! Seller offering up to $15,000 towards buyer's concessions to use anyway you want it! (Closing costs, rate buy down, moving expenses, debt payoff, appliances, fence, blinds, & more)Welcome to your new home! This delightful 3-bedroom, 2-bathroom ranch-style house offers the perfect blend of comfort and convenience. With its classic single-story layout, this home boasts a welcoming atmosphere and a spacious, open floor plan ideal for modern living. Enjoy custom cut countertops in the kitchen, modern appliances, and ample cabinet space for functionality! The primary suite features a gorgeous designer showcase tile shower and walk in closet. The covered patio space is ideal for relaxing or entertaining.
Property Features
Property Type: Residential - Single Family
Basement: None
Cooling: Central Air, Electric
Garage: 2 car attached
Heating: Central, Electric
Stories: 1.0
Taxes: $2,490
Year Built: 2026
Feature Descriptions
Appliances: Electric Oven, Cooktop, Dishwasher, Disposal, Microwave, Stainless Steel Appliance(s)
Days on Site: 46
Exterior: Hardboard Siding, Vinyl Siding
Flooring: Carpet, Laminate, Tile, Vinyl
HOA Fee: 30/ Monthly
Parking: Garage Faces Front
Parking Notes: Garage Faces Front
Sewer: Public Sewer
Utilities: Electricity Available, Water Available
Water: Public
Room Sizes
Bedroom 1: 13x12
Bedroom 2: 12x11
Bedroom 3: 11x12
Living Room: 26x12
Local Schools
High School: West Creek High
Middle School: West Creek Middle
Elementary School: West Creek Elementary School
Listed By / Shown By
Listed By
Agency Name: Century 21 Platinum Properties
Agency Phone: 9317719070
Shown By
Agency Title: ExCEL Real Estate & Development Co.
Agency Phone: 615-256-6566

Estimate Your Payment
Estimated Payment
$ 1,037.94 per month $734.21 Principal & Interest $207.50 Property Tax $96.22 Homeowner's Insurance
535 Ayden Ln | MLS# 3548054
This single family home located at 535 Ayden Ln, Clarksville, TN 37042 is currently listed for sale with an asking price of $329,900. This property was built in 2026 and has 3 bedrooms and 2 full baths with 1348 sq. ft. Ayden Ln is located in the Mills Creek subdivision. Search Mills Creek real estate on www.excelredtn.com today.