
BEDS3
BATHS2 full 1 partial
SQUARE FEET2,455
MLS#3312450
STATUSActive
PROPERTY TYPEResidential - Single Family
SUBDIVISIONThe Reserve At Stone Hall
Property Description
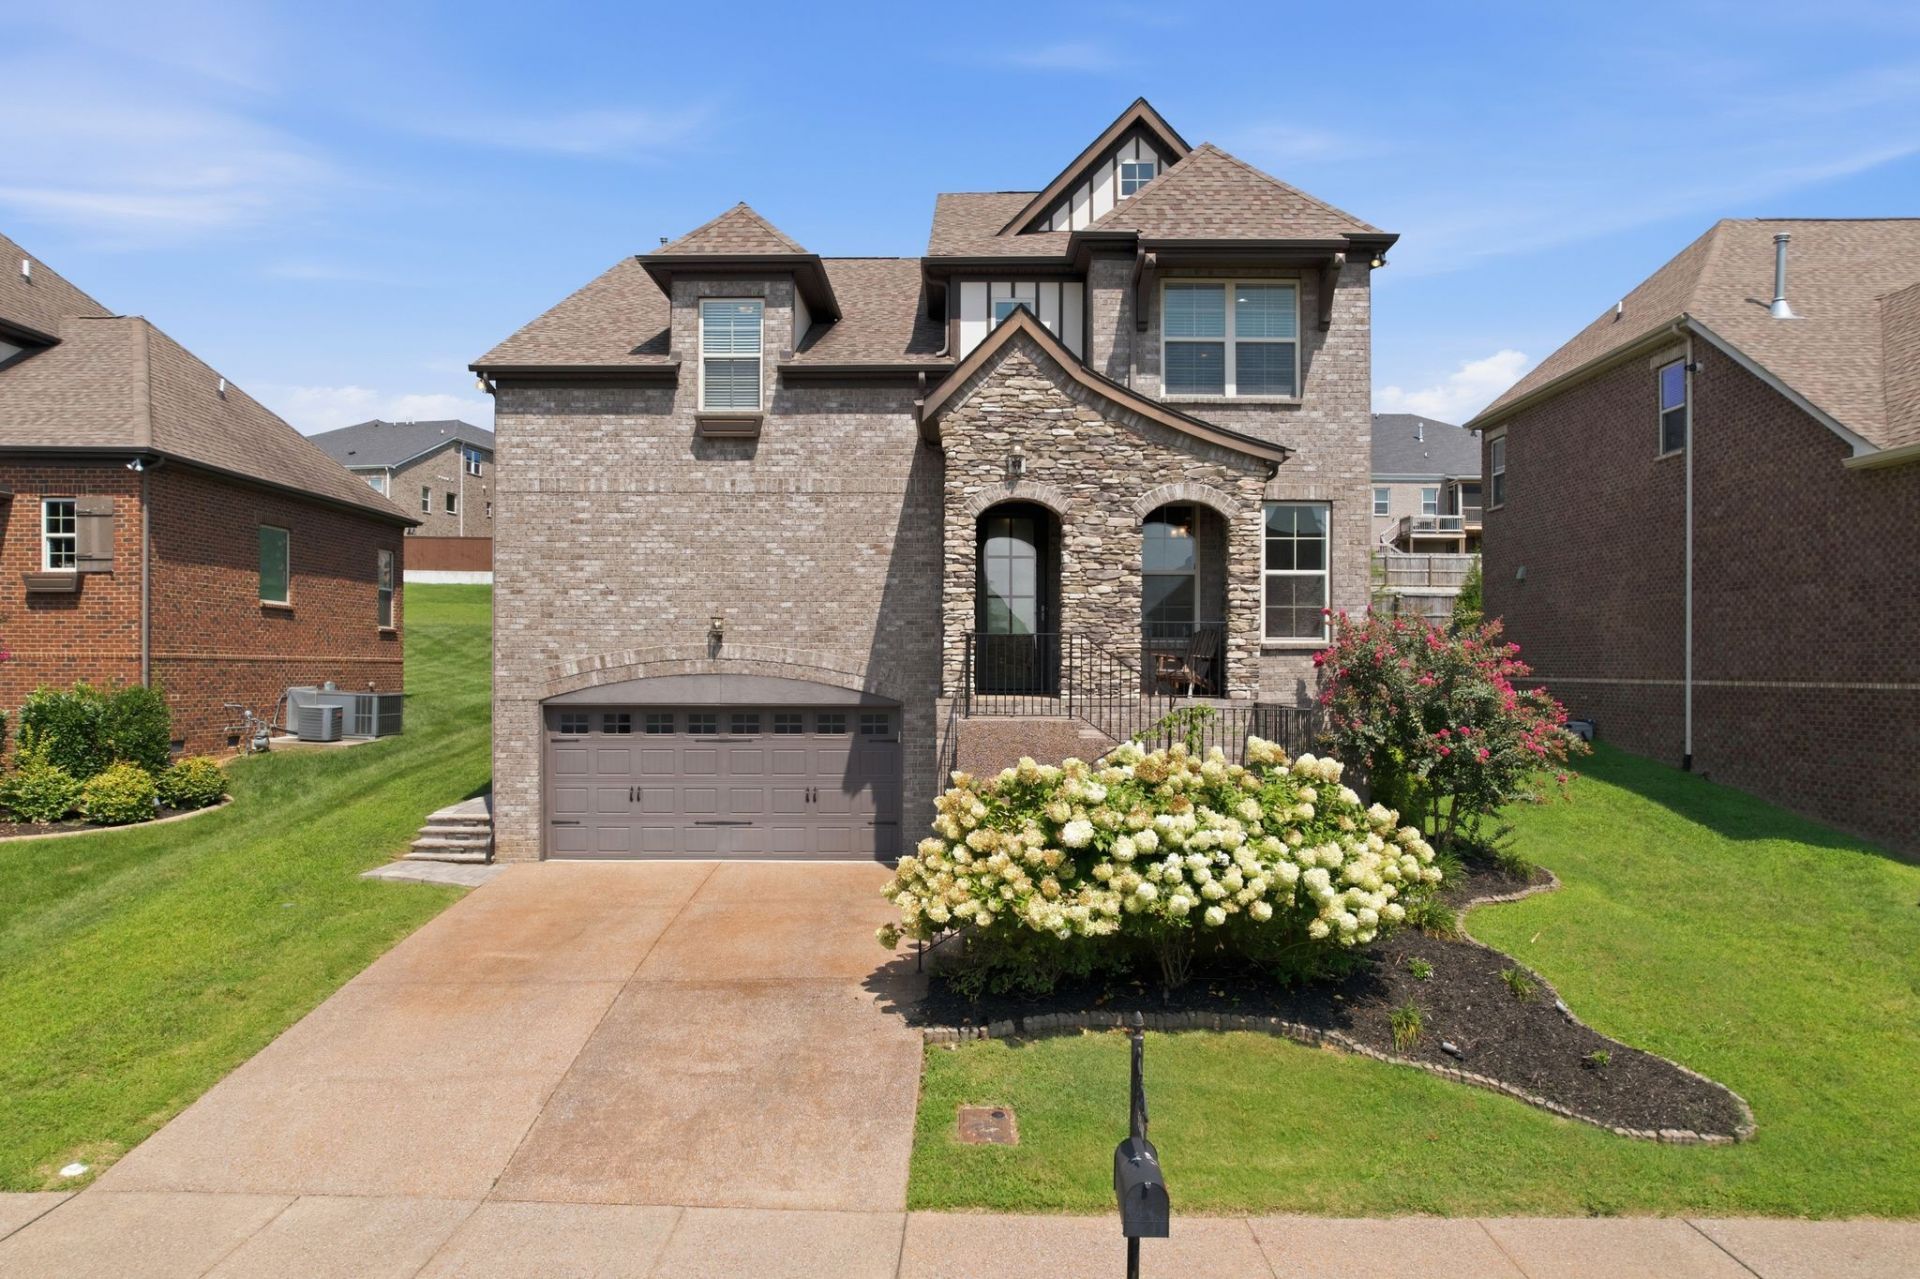
*First showing is at the Open House, Sunday, August 2nd from 2-4pm.* Wonderful open floor plan with Family Room opens into the spacious Kitchen, Bonus room up. Carpet and finished wood flooring throughout.
Property Features
Property Type: Residential - Single Family
Basement: Crawl Space
Cooling: Central Air
Fireplaces: 1
Garage: 2 car attached
Heating: Natural Gas
Home Style: Contemporary
Lot Size: 0.22 Acres
Roof Type: Shingle
Stories: 2.0
Taxes: $4,553
Year Built: 2017
Amenities
Ceiling Fan(s)
Entrance Foyer
Extra Closets
High Ceilings
Open Floorplan
Pantry
Walk-In Closet(s)
Feature Descriptions
Appliances: Double Oven, Electric Oven, Cooktop, Dishwasher, Disposal, Microwave
Association Amenities: Playground, Pool, Trail(s)
Exterior: Brick
Fireplace: Great Room
Flooring: Carpet, Wood
HOA Fee: 68/ Monthly
Laundry: Electric Dryer Hookup, Washer Hookup
Lot: Level
Lot Dimensions: 68 X 140
Parcel#: 085040A33500CO
Parking: Attached
Parking Notes: Attached
Patio/Porch: Patio, Screened
Sewer: Public Sewer
Topography: Level
Utilities: Natural Gas Available, Water Available
Water: Public
Room Sizes
Bedroom 1: 16x14
Bedroom 2: 13x12
Bedroom 3: 12x12
Recreation Room: 19x16
Dining Room: 13x11
Kitchen: 22x16
Living Room: 16x15
Local Schools
High School: McGavock Comp High School
Middle School: Donelson Middle
Elementary School: Hermitage Elementary
Listed By / Shown By
Listed By
Agency Name: Coldwell Banker Southern Realty
Agency Phone: 6154653700
Shown By
Agency Title: ExCEL Real Estate & Development Co.
Agency Phone: 615-256-6566

Estimate Your Payment
Estimated Payment
$ 2,267.34 per month $1,669.17 Principal & Interest $379.42 Property Tax $218.75 Homeowner's Insurance
5348 Highland Place Way | MLS# 3312450
This single family home located at 5348 Highland Place Way, Hermitage, TN 37076 is currently listed for sale with an asking price of $750,000. This property was built in 2017 and has 3 bedrooms and 2 full and 1 partial baths with 2455 sq. ft. Highland Place Way is located in the The Reserve At Stone Hall subdivision. Search The Reserve At Stone Hall real estate on www.excelredtn.com today.