
BEDS3
BATHS2 full 1 partial
SQUARE FEET2,292
MLS#3312224
STATUSActive
PROPERTY TYPEResidential - Single Family
SUBDIVISIONPark Glen
Property Description
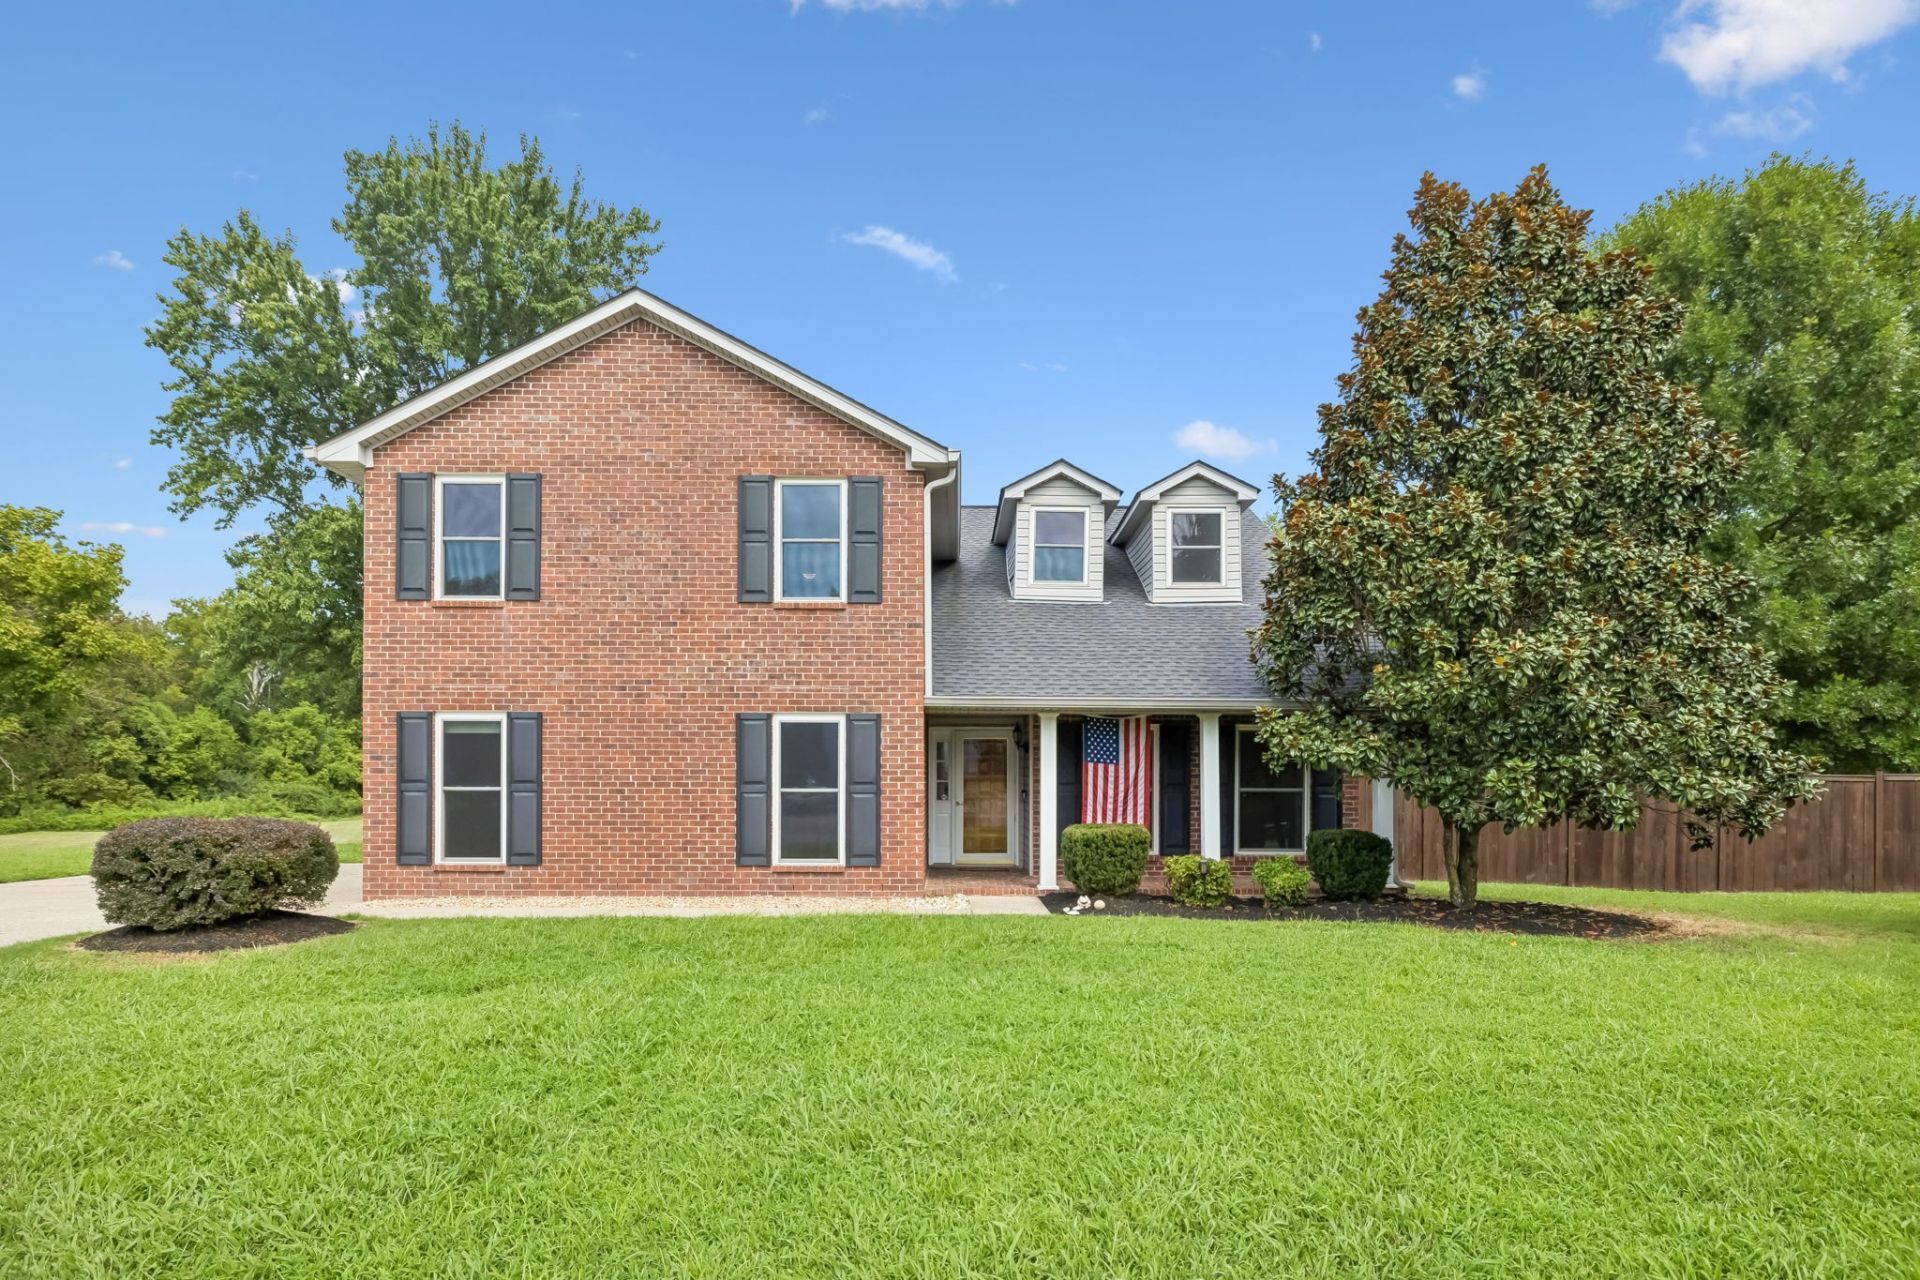
Tucked away at the end of a quiet cul-de-sac in one of Mount Juliet's most established neighborhoods, this beautifully maintained home offers the space, privacy, and location today's buyers are searching for. Backing to HOA-owned green space with Cedar Creek beyond, you'll enjoy peaceful wooded views, incredible sunsets, and frequent visits from deer, hawks, owls, and other wildlife all while being just minutes from shopping, dining, I-40, Nashville International Airport, and Old Hickory and Percy Priest Lakes. Inside, 17-foot ceilings and abundant natural light create a dramatic first impression. The flexible floor plan offers multiple gathering spaces, including a formal living and dining room, a spacious family room with a gas fireplace, and a bright sunroom overlooking the private backyard. The updated galley kitchen features granite countertops, stainless steel appliances, rich wood cabinetry, and a sunny breakfast nook framed by bay windows. Upstairs, the spacious primary suite offers a tray ceiling, large walk-in closet, and en-suite bath with dual vanities, a soaking tub, and separate shower. Two additional bedrooms share a full bath, while the loft overlooking the main living area provides the perfect flex space for a home office, playroom, media room, or second living area. Thoughtful updates include refreshed kitchen and baths, hardwood flooring, fresh interior paint, new window screens, and a roof replaced in 2019. A main-level laundry room, two-car garage, generous closet space, and included window treatments add everyday convenience. Nature lovers and outdoor enthusiasts will appreciate being just a short walk from the Cedar Creek Greenway, with easy access to Charlie Daniels Park, neighborhood walking routes, and all the amenities that make Mount Juliet one of Middle Tennessee's most desirable places to call home. The seller is including an $825 home warranty for added peace of mind.
Property Features
Property Type: Residential - Single Family
Basement: Other
Cooling: Ceiling Fan(s), Central Air, Electric
Fireplaces: 1
Garage: 1
Heating: Central, Electric
Lot Size: 0.31 Acres
Roof Type: Shingle
Stories: 2.0
Taxes: $1,625
Year Built: 1989
Amenities
Ceiling Fan(s)
High Ceilings
Pantry
Walk-In Closet(s)
Feature Descriptions
Appliances: Oven, Gas Range, Dishwasher, Refrigerator, Stainless Steel Appliance(s)
Exterior: Brick, Vinyl Siding
Fencing: Back Yard
Fireplace: Family Room
Flooring: Carpet, Wood, Tile
HOA Fee: 54/ Quarterly
Lot: Cleared, Cul-De-Sac
Lot Dimensions: 39X101IRR
Parcel#: 054G B 01700 000
Parking: Garage Door Opener, Garage Faces Side, Concrete
Parking Notes: Garage Door Opener, Garage Faces Side, Concrete
Patio/Porch: Porch, Covered, Patio
Sewer: Public Sewer
Topography: Cleared, Cul-De-Sac
Utilities: Electricity Available, Water Available
Water: Private
Local Schools
High School: Mt. Juliet High School
Middle School: West Wilson Middle School
Elementary School: Stoner Creek Elementary
Listed By / Shown By
Listed By
Agency Name: The Realty Firm
Agency Phone: 9315207750
Shown By
Agency Title: ExCEL Real Estate & Development Co.
Agency Phone: 615-256-6566

Estimate Your Payment
Estimated Payment
$ 1,242.75 per month $979.03 Principal & Interest $135.42 Property Tax $128.30 Homeowner's Insurance
534 Creek Pt | MLS# 3312224
This single family home located at 534 Creek Pt , Mount Juliet, TN 37122 is currently listed for sale with an asking price of $439,900. This property was built in 1989 and has 3 bedrooms and 2 full and 1 partial baths with 2292 sq. ft. Creek Pt is located in the Park Glen subdivision. Search Park Glen real estate on www.excelredtn.com today.