
BEDS5
BATHS3 full 1 partial
SQUARE FEET3,785
MLS#3527490
STATUSActive
PROPERTY TYPEResidential - Single Family
SUBDIVISIONIdaho Springs
Property Description
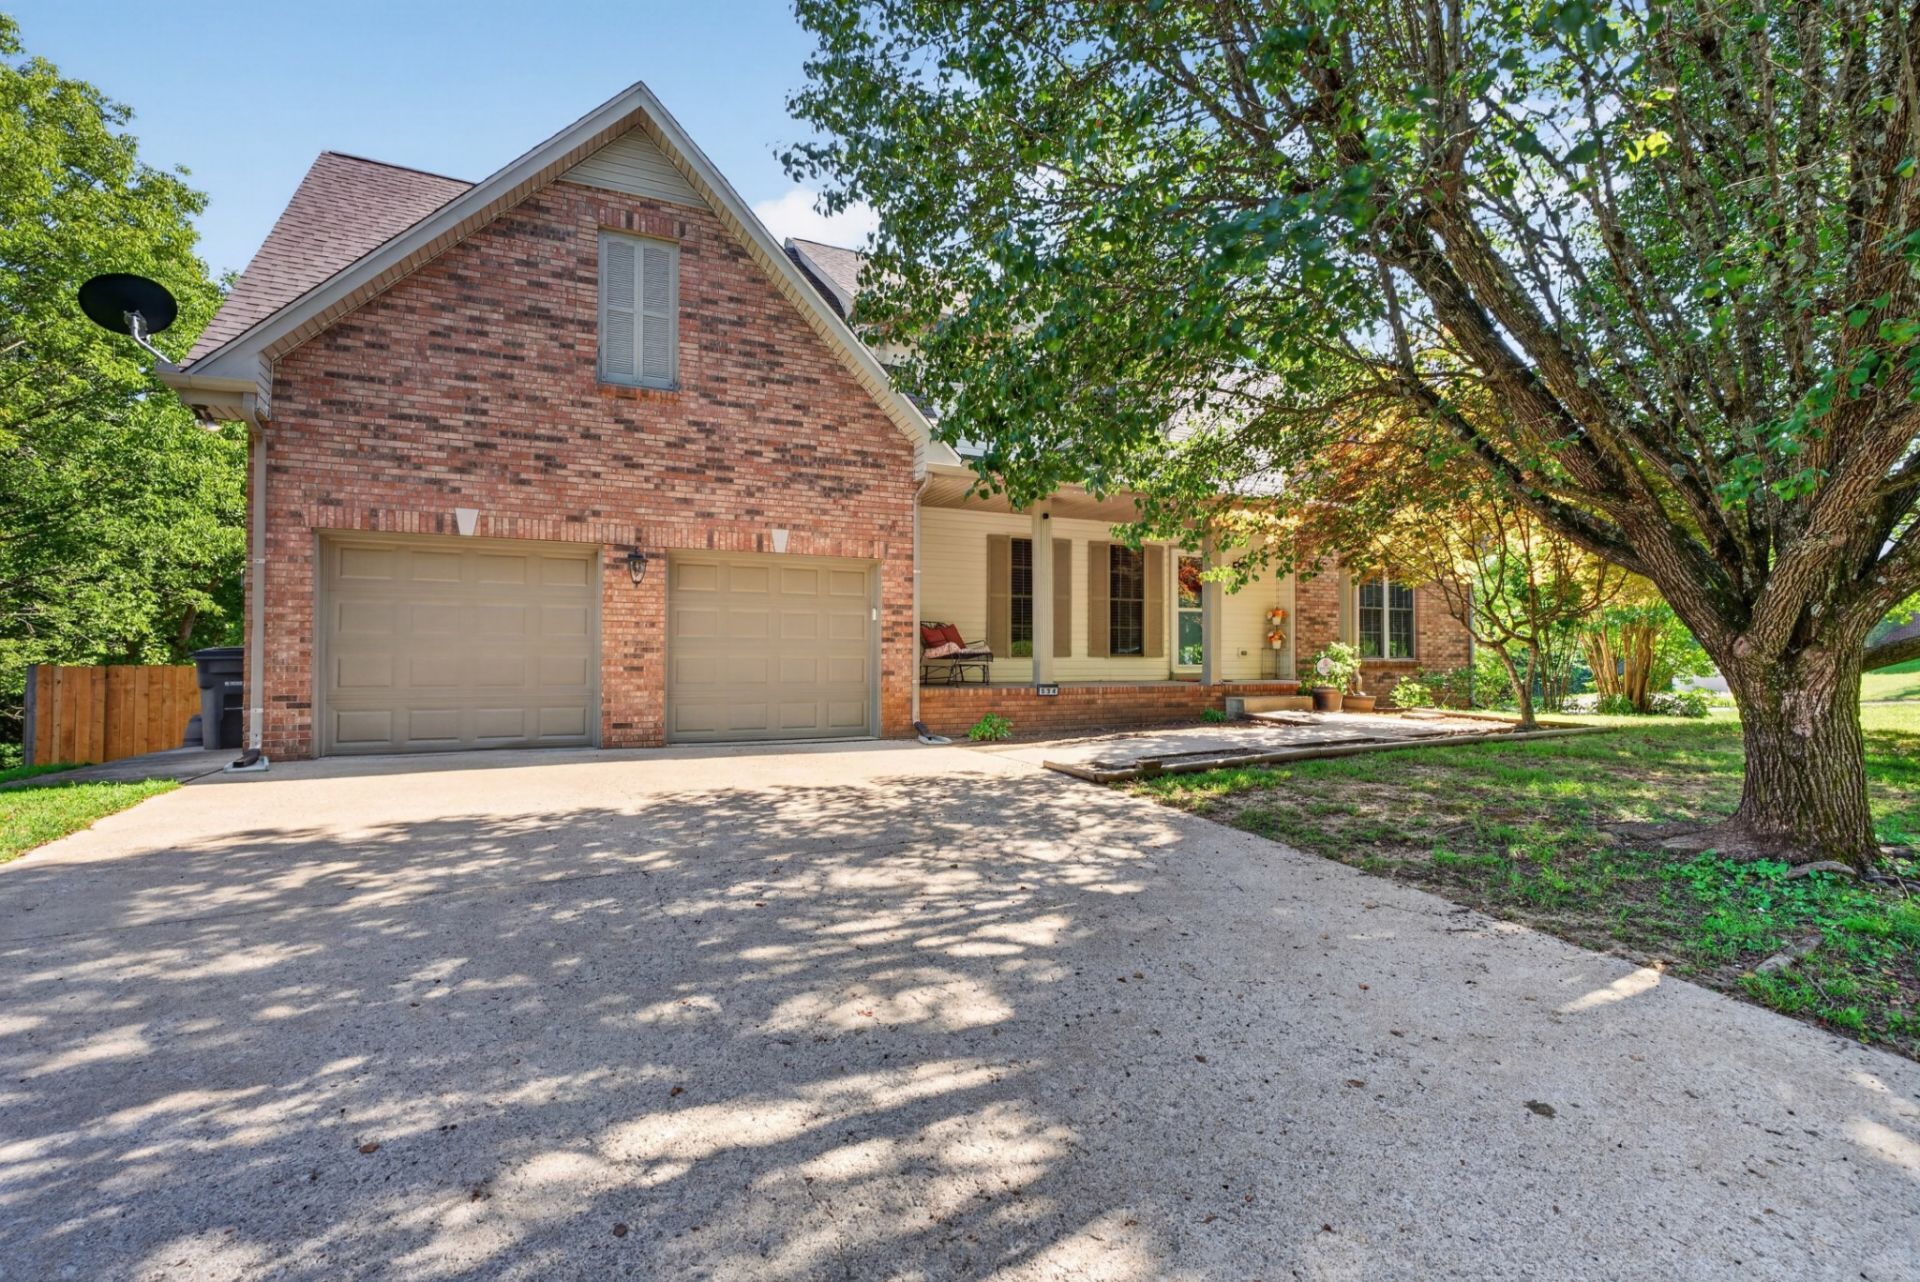
Beautifully updated 3,785 sq. ft. home in one of Clarksville's most desirable areas, zoned for Rossview Elementary, Middle, and High. Seller is providing a 1?year home warranty for added peace of mind. This property offers true multi?generational living with a walk?out basement suite featuring a 5th bedroom, full bath, oversized closet, separate bonus area with new carpet, and direct access from the 2?car side?entry garage. Basement also includes a storm shelter ideal for storage and tornado safety.This home features a 4-car garage system: a 2-car front?entry garage plus a 2?car side?entry garage. Sitting on a large .53?acre corner lot, the property offers added privacy with no neighbors on one side and mature trees in both the front and back yards. !! Roof is only 2 years old!!The main level includes a half bath, dedicated laundry with utility sink, living room, access to the 1?car garage, formal dining room, and a sunroom ideal for an office. French doors open to the deck. The primary suite features hardwood floors, whirlpool tub, and his?and?hers closets.Upstairs offers 3 bedrooms, a full bath with LED mirror, and an oversized bonus room with a hide?away nook perfect for storage or a kids' reading space.Major upgrades include a gas?powered steel Rinnai tankless water heater, 2?year?old cooktop, new stainless fridge, and new double ovens (manufacturer's warranty conveys). Additional features include a gas fireplace, pull?away faucets throughout, fresh paint in common areas, & a newer HVAC condenser.Outdoor living shines with a new decking add?on, walk?out access to a firepit, space for gardening & grilling, a 2?year?old privacy fence, gas?powered hot tub, underground power ready for a future pool, French drain, cherry bush, and peonies.MIL suite is on a separate city sewer bill-ideal for multi?generational living or rental income.Up to $25,500 USD Seller Concessions* | $2,824.50 in lender credits available* | Seller paid 1 Year Home Warranty
Property Features
Property Type: Residential - Single Family
Basement: Yes
Basement: Apartment, Finished, Walk-Out Access
Cooling: Ceiling Fan(s), Central Air
Fireplaces: 1
Garage: 4 car attached
Heating: Central
Lot Size: 0.53 Acres
Roof Type: Shingle
Stories: 3.0
Taxes: $3,060
Year Built: 1996
Amenities
Air Filter
Ceiling Fan(s)
Entrance Foyer
Extra Closets
High Ceilings
Hot Tub
In-Law Floorplan
Open Floorplan
Pantry
Redecorated
Smart Light(s)
Smart Thermostat
Walk-In Closet(s)
High Speed Internet
Smart Lock(s)
Storm Shelter
Feature Descriptions
Appliances: Built-In Gas Oven, Double Oven, Cooktop, Dishwasher, Disposal, ENERGY STAR Qualified Appliances, Ice Maker, Microwave, Refrigerator, Stainless Steel Appliance(s), Smart Appliance(s)
Days on Site: 17
Exterior: Brick, Vinyl Siding
Fencing: Privacy
Fireplace: Family Room, Gas
Flooring: Carpet, Wood, Tile
Laundry: Electric Dryer Hookup, Washer Hookup
Lot: Corner Lot, Private
Lot Dimensions: 164
Other Equipment: Irrigation System, Air Purifier, Satellite Dish
Parcel#: 063056J D 00100 00012056J
Parking: Garage Door Opener, Garage Faces Front, Driveway, Paved
Parking Notes: Garage Door Opener, Garage Faces Front, Driveway, Pav
Patio/Porch: Patio, Covered, Porch, Deck
Security: Security System, Smoke Detector(s)
Sewer: Public Sewer
Topography: Corner Lot, Private
Utilities: Water Available, Cable Connected
Water: Public
Local Schools
High School: Rossview High
Middle School: Rossview Middle
Elementary School: Rossview Elementary
Listed By / Shown By
Listed By
Agency Name: Haus Realty & Management LLC
Agency Phone: 9312019694
Shown By
Agency Title: ExCEL Real Estate & Development Co.
Agency Phone: 615-256-6566

Estimate Your Payment
Estimated Payment
$ 1,676.99 per month $1,257.22 Principal & Interest $255.00 Property Tax $164.76 Homeowner's Insurance
534 Christel Springs Dr | MLS# 3527490
This single family home located at 534 Christel Springs Dr, Clarksville, TN 37043 is currently listed for sale with an asking price of $564,900. This property was built in 1996 and has 5 bedrooms and 3 full and 1 partial baths with 3785 sq. ft. Christel Springs Dr is located in the Idaho Springs subdivision. Search Idaho Springs real estate on www.excelredtn.com today.