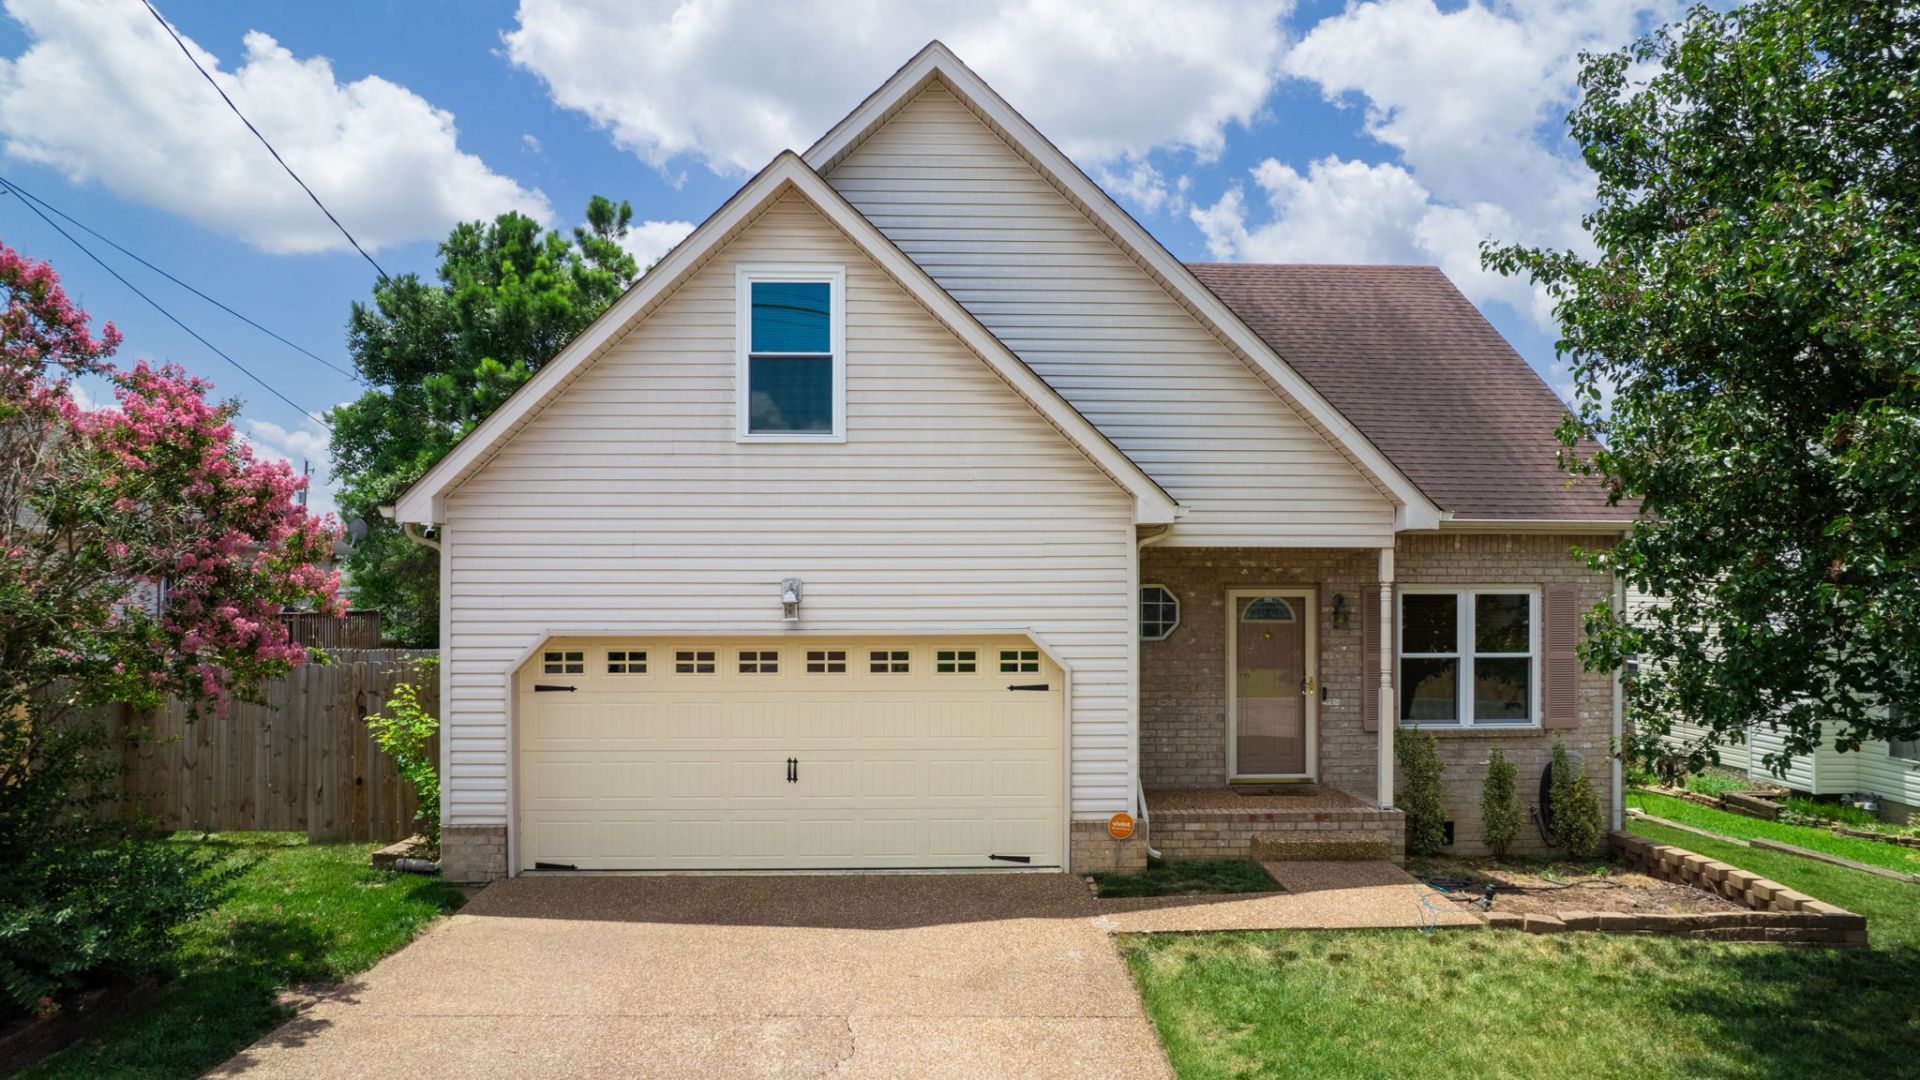

BEDS3
BATHS2 full
SQUARE FEET1,523
MLS#3251323
STATUSUnder Contract - Not Showing
PROPERTY TYPEResidential - Single Family
SUBDIVISIONHickory Woods Estates
Property Description
Professional photos coming soon! Conveniently located just minutes from the interstate, shopping, dining, and the lake, this 3-bedroom, 2-bath home offers the perfect blend of comfort and convenience. Featuring a bonus room over the garage, you'll have the flexibility for a home office, playroom, media room, or additional living space to fit your needs. Whether you're looking for extra room to spread out or a home in a prime location close to everyday amenities and outdoor recreation, this property is one you won't want to miss. Schedule your showing today and come see all it has to offer! Buyer and buyers agent to verify all pertinent information.
Property Features
Property Type: Residential - Single Family
Basement: Crawl Space
Cooling: Central Air, Electric
Fireplaces: 1
Garage: 2 car attached
Heating: Central, Natural Gas
Lot Size: 0.17 Acres
Stories: 2.0
Taxes: $1,729
Year Built: 1997
Feature Descriptions
Appliances: Electric Oven, Electric Range, Dishwasher
Association Amenities: Playground, Pool
Days on Site: 33
Exterior: Brick, Vinyl Siding
Fireplace: Living Room
Flooring: Carpet, Wood
HOA Fee: 25/ Monthly
Lot Dimensions: 63 X 115
Parcel#: 176050B04000CO
Parking: Garage Faces Front, Aggregate, Driveway
Parking Notes: Garage Faces Front, Aggregate, Driveway
Patio/Porch: Deck
Sewer: Public Sewer
Utilities: Electricity Available, Natural Gas Available, Water Available
Water: Public
Room Sizes
Bedroom 1: 15x14
Bedroom 2: 11x10
Bedroom 3: 11x10
Recreation Room: 21x14
Kitchen: 20x11
Living Room: 15x15
Other Room: 5x7
Local Schools
High School: Antioch High School
Middle School: John F. Kennedy Middle
Elementary School: Mt. View Elementary
Listed By / Shown By
Listed By
Agency Name: Keller Williams Realty - Murfreesboro
Agency Phone: 6158958000
Shown By
Agency Title: ExCEL Real Estate & Development Co.
Agency Phone: 615-256-6566

Estimate Your Payment
Estimated Payment
$ 1,025.11 per month $778.95 Principal & Interest $144.08 Property Tax $102.08 Homeowner's Insurance
5328 Sunnyvale Dr | MLS# 3251323
This single family home located at 5328 Sunnyvale Dr, Antioch, TN 37013 is currently listed for sale with an asking price of $350,000. This property was built in 1997 and has 3 bedrooms and 2 full baths with 1523 sq. ft. Sunnyvale Dr is located in the Hickory Woods Estates subdivision. Search Hickory Woods Estates real estate on www.excelredtn.com today.