
BEDS3
BATHS2 full 1 partial
SQUARE FEET1,678
MLS#3305217
STATUSActive
PROPERTY TYPEResidential -
SUBDIVISIONHomes At 532 Paragon Mills
Property Description
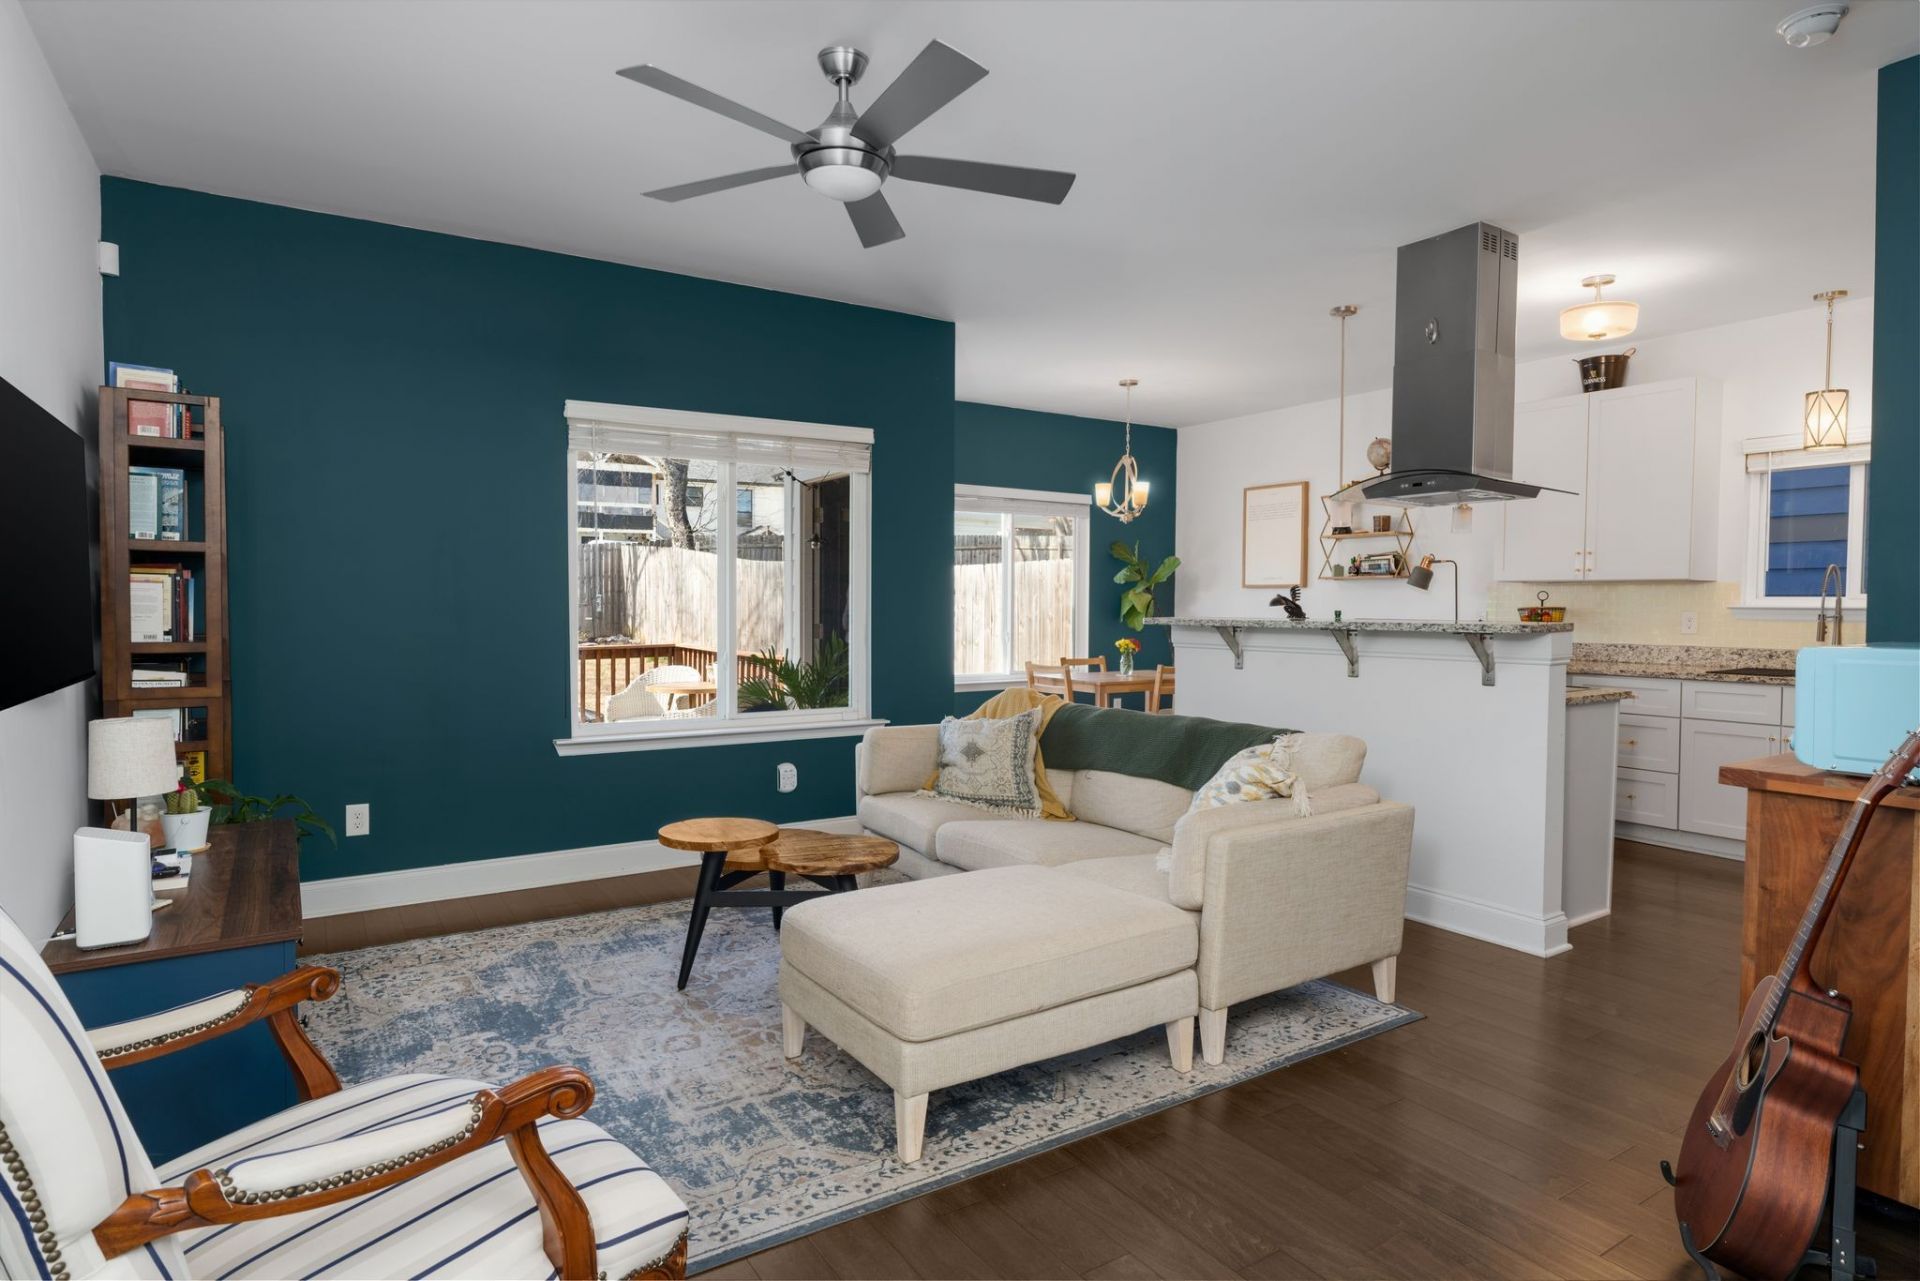
This home has been well-maintained and cared for by the current family, and it shows. Open layout throughout the main level makes it so that you're never far from the action. Upstairs, everyone gets their own space: a sizable primary suite, two additional bedrooms, a second bath, and laundry that doesn't require a trip up and down stairs. The backyard includes a fully fenced yard and a covered deck with a mounted TV and grill setup means game days and cookouts happen right at home. Attached garage gives you flexibility on how you'd like to use it.
Property Features
Property Type: Residential -
Basement: None
Cooling: Ceiling Fan(s), Central Air, Electric
Garage: 1 car attached
Heating: Central, Electric
Lot Size: 0.02 Acres
Stories: 2.0
Taxes: $3,022
Year Built: 2018
Feature Descriptions
Appliances: Built-In Electric Oven, Built-In Electric Range, Dishwasher, Disposal, Dryer, Freezer, Microwave, Refrigerator, Stainless Steel Appliance(s), Washer
Days on Site: 6
Exterior: Hardboard Siding
Fencing: Back Yard
Flooring: Carpet, Wood, Tile
Lot: Level
Parcel#: 133150C00200CO
Parking: Garage Faces Front
Parking Notes: Garage Faces Front
Patio/Porch: Deck, Covered
Sewer: Public Sewer
Topography: Level
Utilities: Electricity Available, Water Available
Water: Public
Room Sizes
Bedroom 1: 17x14
Bedroom 2: 13x10
Bedroom 3: 13x10
Kitchen: 10x13
Living Room: 14x14
Local Schools
High School: Glencliff High School
Middle School: Wright Middle
Elementary School: Paragon Mills Elementary
Listed By / Shown By
Listed By
Agency Name: Compass
Agency Phone: 6153836964
Shown By
Agency Title: ExCEL Real Estate & Development Co.
Agency Phone: 615-256-6566

Estimate Your Payment
Estimated Payment
$ 1,384.59 per month $1,001.50 Principal & Interest $251.83 Property Tax $131.25 Homeowner's Insurance
532 Paragon Mills Rd, Unit B | MLS# 3305217
This home located at 532 Paragon Mills Rd, Unit B, Nashville, TN 37211 is currently listed for sale with an asking price of $450,000. This property was built in 2018 and has 3 bedrooms and 2 full and 1 partial baths with 1678 sq. ft. Paragon Mills Rd, Unit B is located in the Homes At 532 Paragon Mills subdivision. Search Homes At 532 Paragon Mills real estate on www.excelredtn.com today.