
BEDS4
BATHS3 full
SQUARE FEET2,201
MLS#3547028
STATUSActive
PROPERTY TYPEResidential - Single Family
SUBDIVISIONBelle Forest
Property Description
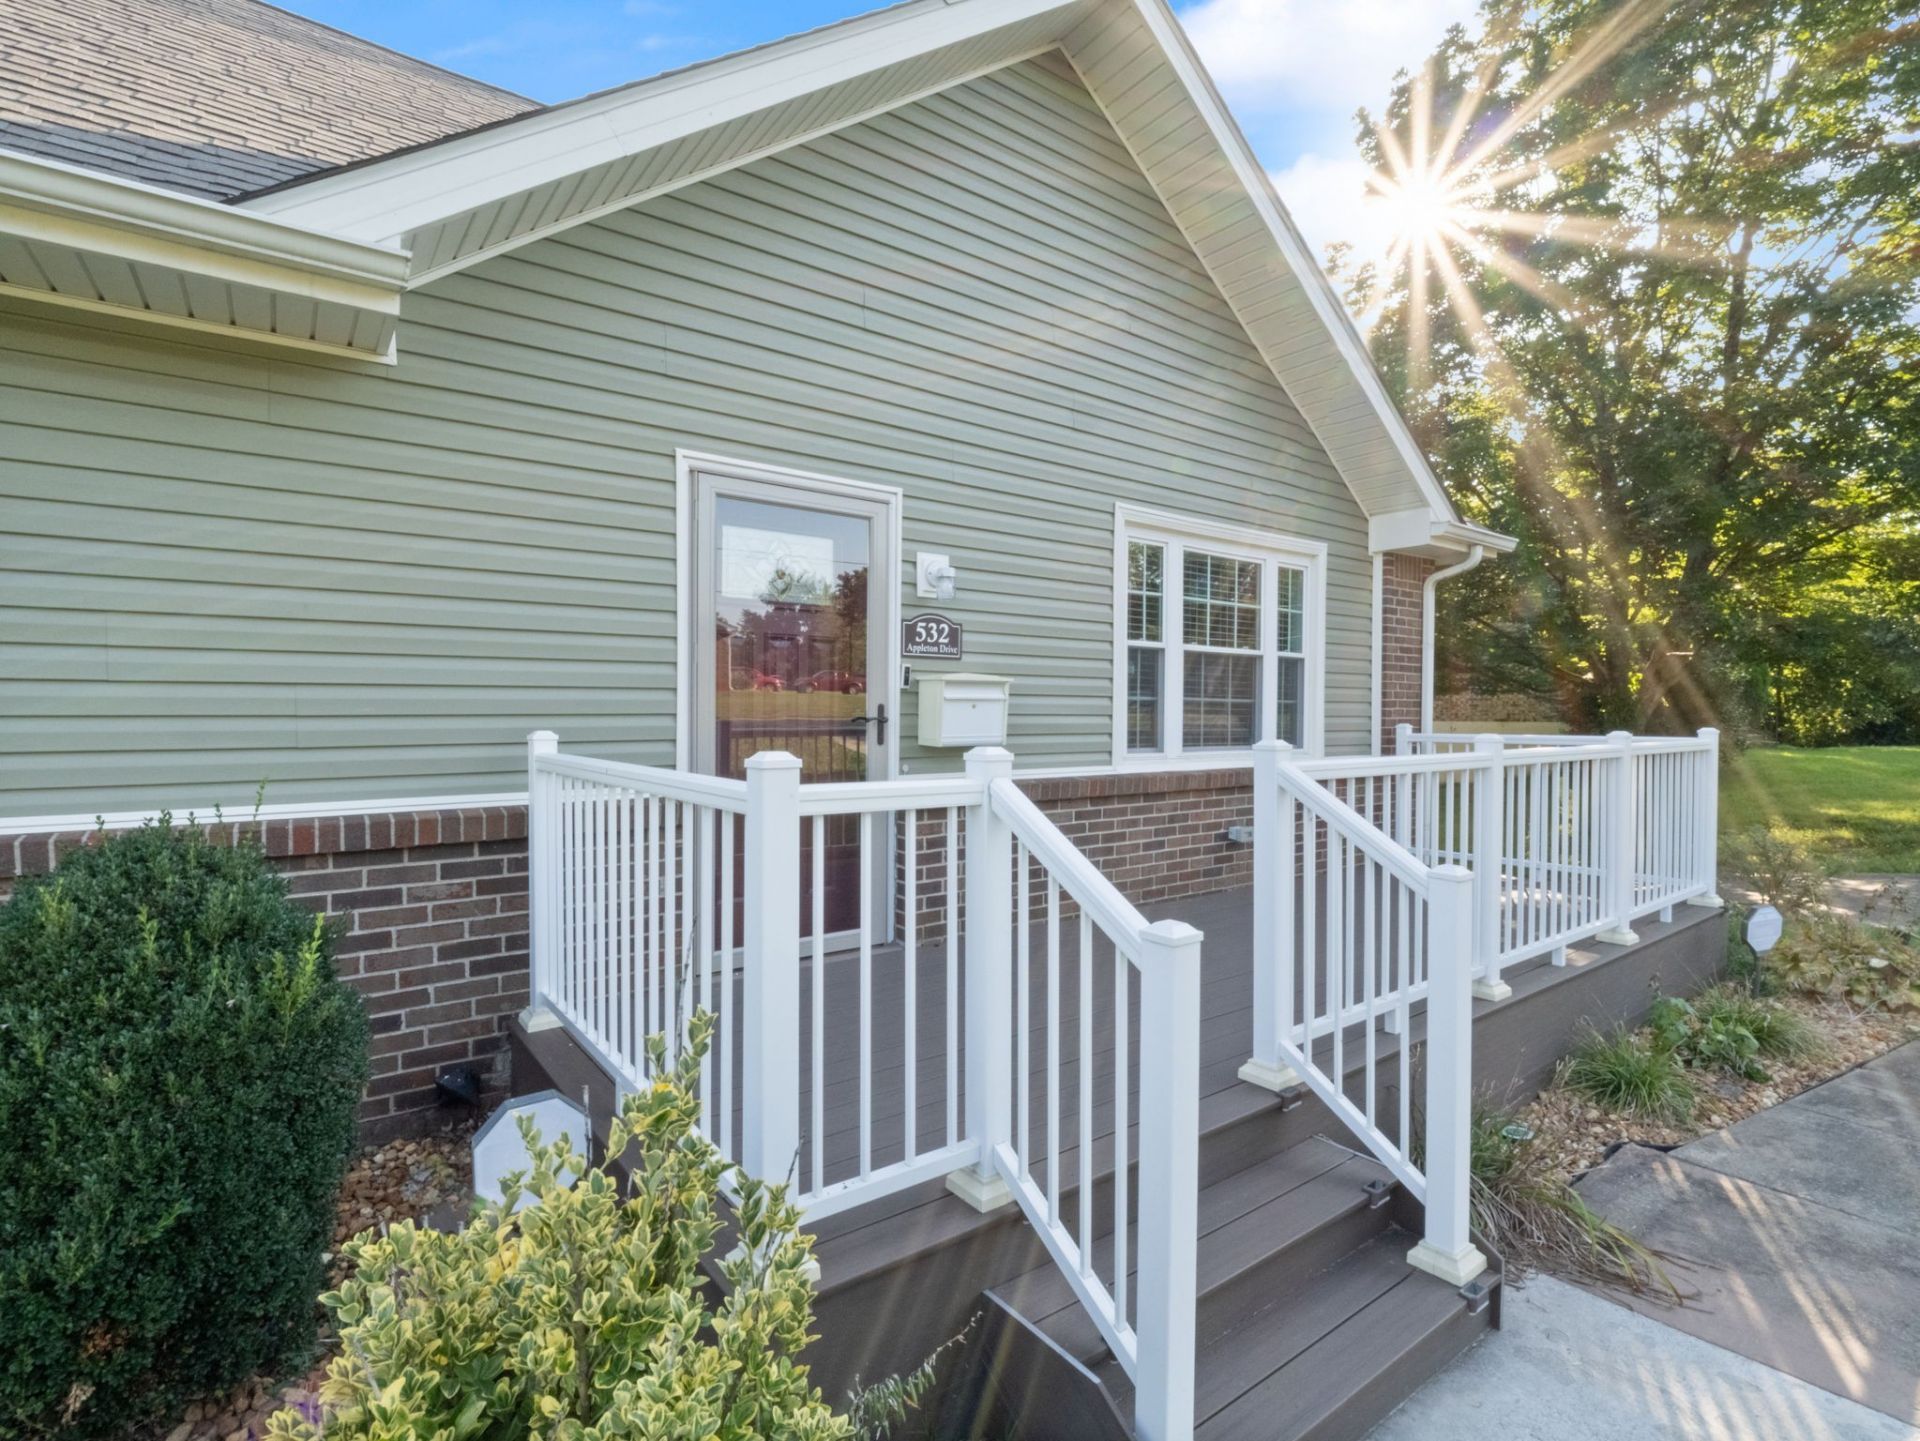
Charming all-brick 4 bedroom, 3 bath home offering 2,201 square feet of well-maintained living space on a sizable lot. This home has been lovingly cared for and is ready for its next owner. The full finished basement provides fantastic bonus living space-perfect for a great room, home office, or additional entertaining area. Enjoy the maintenance-free front porch, built with durable composite material nearly maintenance free, offering timeless curb appeal with zero upkeep. You'll find a one-car garage plus a concrete slab large enough to accommodate RV or boat parking, along with a fully fenced backyard ideal for closure, play, or privacy. This property offers the space and flexibility today's buyers are looking for, all within an all-brick, low-maintenance exterior. Don't miss this rare combination of space, storage, and quality construction!
Property Features
Property Type: Residential - Single Family
Basement: Yes
Basement: Full
Cooling: Electric
Garage: 1 car attached
Heating: Electric
Home Style: Cape Cod
Lot Size: 0.32 Acres
Roof Type: Asphalt
Stories: 3.0
Taxes: $2,468
Year Built: 1976
Amenities
Air Filter
Ceiling Fan(s)
Extra Closets
Feature Descriptions
Appliances: Electric Oven, Range, Dishwasher, Disposal, Freezer, Ice Maker, Microwave, Refrigerator, Stainless Steel Appliance(s)
Days on Site: 1
Exterior: Brick, Vinyl Siding
Fencing: Back Yard
Flooring: Carpet, Laminate
Laundry: Washer Hookup
Lot: Cleared, Sloped
Other Equipment: Air Purifier
Parcel#: 063044F E 00200 00003044F
Parking: Garage Faces Rear, Concrete
Parking Notes: Garage Faces Rear, Concrete
Patio/Porch: Patio, Porch
Security: Security System, Smoke Detector(s)
Sewer: Public Sewer
Topography: Cleared, Sloped
Utilities: Electricity Available, Water Available
Water: Public
Room Sizes
Bedroom 1: 14x14
Bedroom 2: 14x11
Bedroom 3: 14x14
Bedroom 4: 14x14
Kitchen: 14x16
Living Room: 14x19
Local Schools
High School: Northwest High School
Middle School: New Providence Middle
Elementary School: Liberty Elementary
Listed By / Shown By
Listed By
Agency Name: eXp Realty
Agency Phone: 8885195113
Shown By
Agency Title: ExCEL Real Estate & Development Co.
Agency Phone: 615-256-6566

Estimate Your Payment
Estimated Payment
$ 1,086.70 per month $778.95 Principal & Interest $205.67 Property Tax $102.08 Homeowner's Insurance
532 Appleton Dr | MLS# 3547028
This single family home located at 532 Appleton Dr , Clarksville, TN 37042 is currently listed for sale with an asking price of $349,999. This property was built in 1976 and has 4 bedrooms and 3 full baths with 2201 sq. ft. Appleton Dr is located in the Belle Forest subdivision. Search Belle Forest real estate on www.excelredtn.com today.