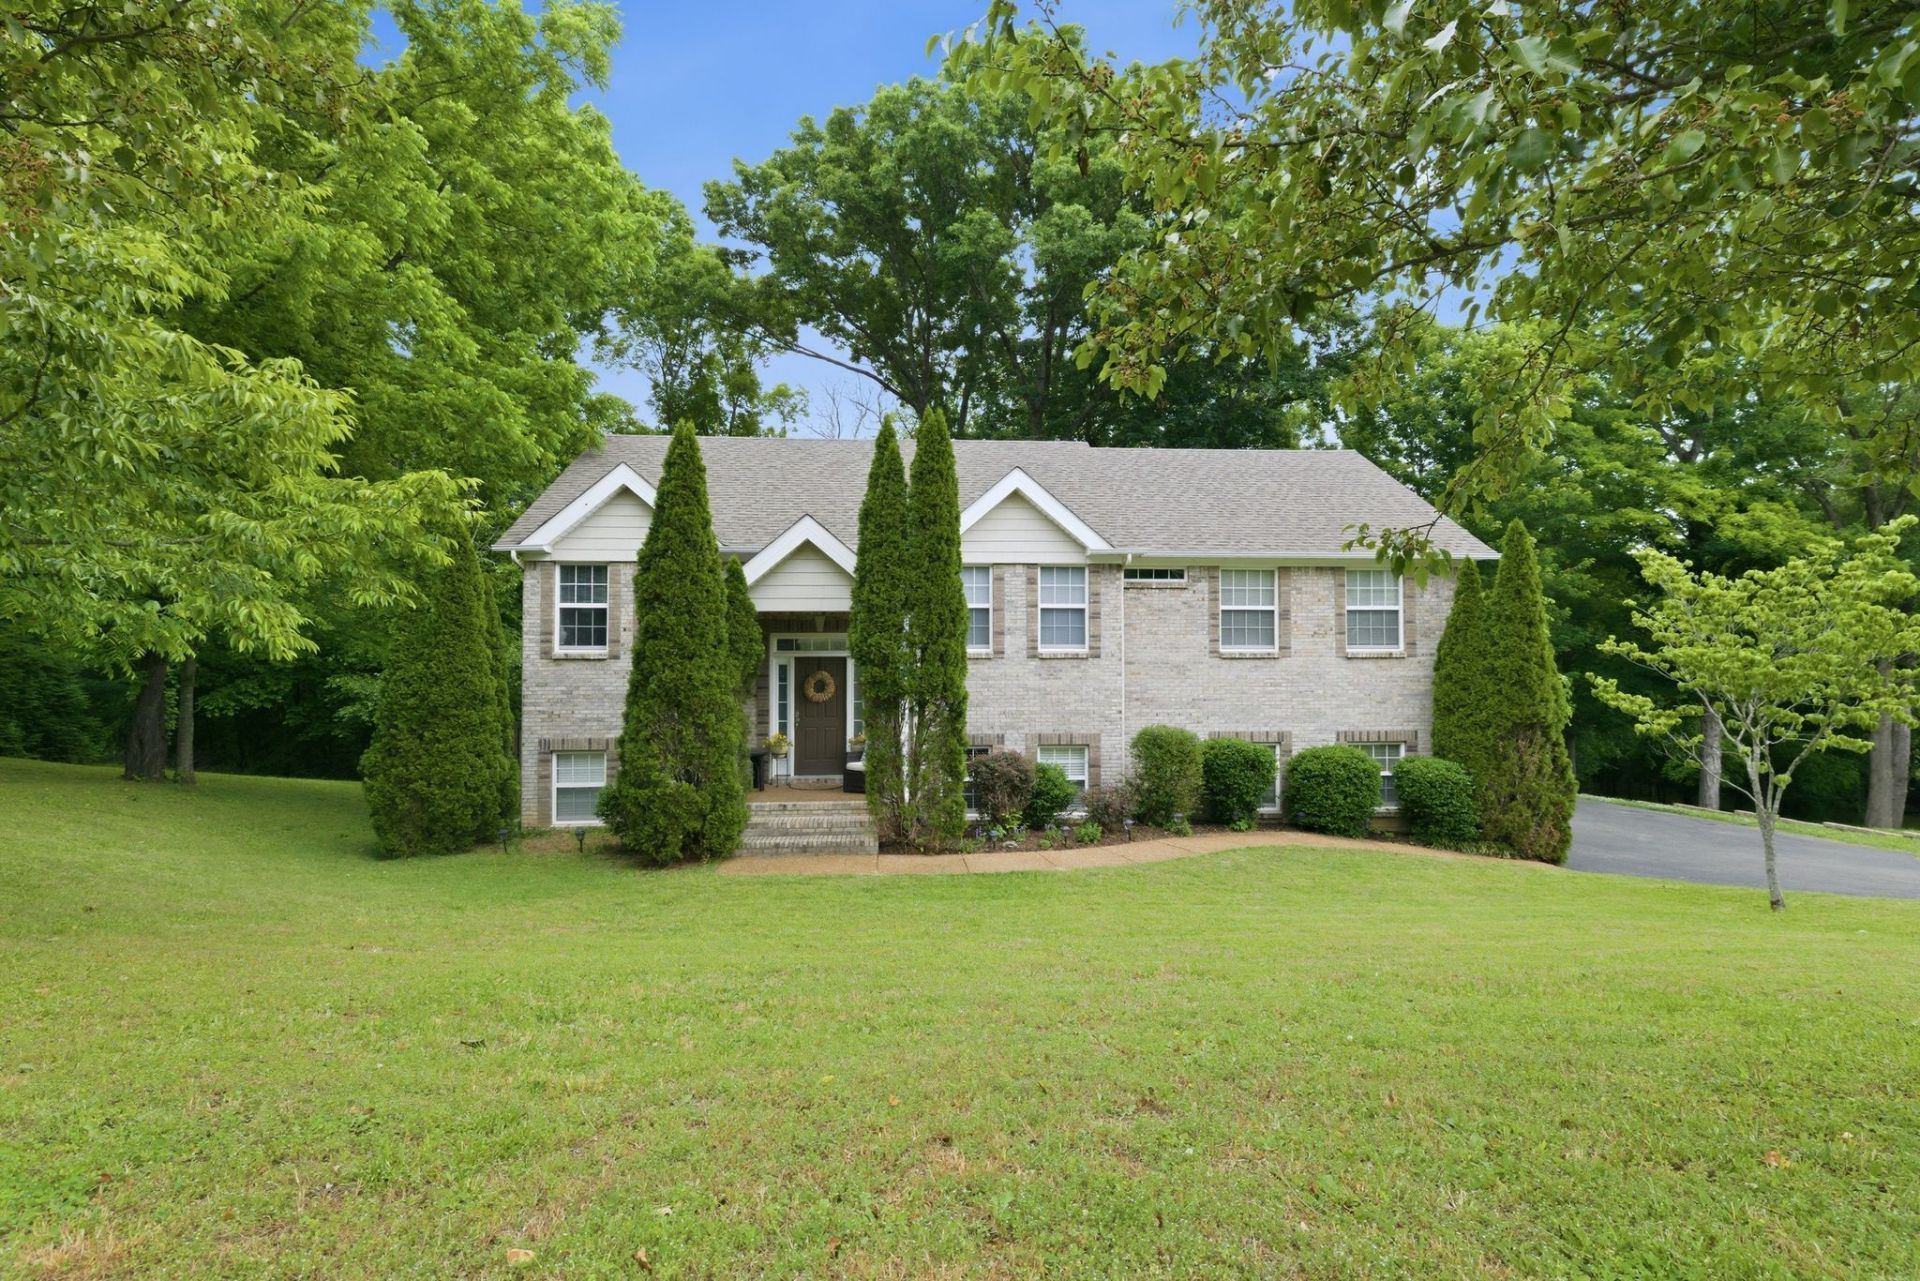

BEDS3
BATHS3 full
SQUARE FEET2,726
MLS#3155176
STATUSActive
PROPERTY TYPEResidential - Single Family
SUBDIVISIONGlen Oaks Sec 2
Property Description
*******Receive 1% of the loan amount to use towards closing costs or rate buydown when using preferred lender. MOTIVATED SELLER - PRICED BELOW APPRAISAL- BRING ALL REASONABLE OFFERS-Discover the perfect blend of privacy, space, and versatility in this beautiful Spring Hill home situated on 1.64 wooded acres in a desirable lake community. Offering 3 bedrooms, 3 full baths, and over 2,700 square feet of living space, this home features a finished walkout basement with separate living quarters, ideal for multigenerational living, guests, a home office, or flexible lifestyle needs. Enjoy peaceful views from the screened porch and expansive deck, surrounded by mature trees and nature. Inside, you'll find spacious living areas, abundant natural light, and a functional layout designed for everyday comfort. Additional highlights include a 3-car garage, storm shelter, ample storage, and access to neighborhood lake amenities.Conveniently located near shopping, dining, schools, and major commuter routes while offering the tranquility of acreage living. Seller is motivated and this home is priced below appraisal, creating an exceptional opportunity for buyers seeking value, privacy, and room to grow. Schedule your private showing today!New Dishwasher,Microwave and Hot Water Heater in 2026.Home is Under Contract with a 48 First Right of Refusal
Property Features
Property Type: Residential - Single Family
Basement: Yes
Basement: Finished, Full
Cooling: Central Air, Electric
Fireplaces: 1
Garage: 3
Heating: Central, Natural Gas
Lot Size: 1.64 Acres
Roof Type: Shingle
Stories: 2.0
Taxes: $1,941
Year Built: 2007
Amenities
Ceiling Fan(s)
Extra Closets
In-Law Floorplan
Storm Shelter
Feature Descriptions
Appliances: Electric Oven, Electric Range, Dishwasher, Microwave, Washer
Days on Site: 132
Exterior: Brick
Fencing: Back Yard
Fireplace: Den
Flooring: Wood, Tile, Vinyl
HOA Fee: 12/ Monthly
Lot: Wooded
Parcel#: 068 29800 000
Parking: Garage Door Opener, Garage Faces Side
Parking Notes: Garage Door Opener, Garage Faces Side
Patio/Porch: Deck, Patio, Screened
Sewer: Septic Tank
Topography: Wooded
Utilities: Electricity Available, Natural Gas Available, Water Available
Water: Public
Room Sizes
Bedroom 1: 18x16
Bedroom 2: 12x10
Bedroom 3: 12x12
Recreation Room: 20x16
Dining Room: 15x11
Living Room: 19x14
Other Room: 11x11
Other Room 2: 10x10
Local Schools
High School: Spring Hill High School
Middle School: Battle Creek Middle School
Elementary School: Battle Creek Elementary School
Listed By / Shown By
Listed By
Agency Name: Synergy Realty Network, LLC
Agency Phone: 6153712424
Shown By
Agency Title: ExCEL Real Estate & Development Co.
Agency Phone: 615-256-6566

Estimate Your Payment
Estimated Payment
$ 1,621.49 per month $1,290.61 Principal & Interest $161.75 Property Tax $169.14 Homeowner's Insurance
529 Katelyn Dr S | MLS# 3155176
This single family home located at 529 Katelyn Dr S, Spring Hill, TN 37174 is currently listed for sale with an asking price of $579,900. This property was built in 2007 and has 3 bedrooms and 3 full baths with 2726 sq. ft. Katelyn Dr S is located in the Glen Oaks Sec 2 subdivision. Search Glen Oaks Sec 2 real estate on www.excelredtn.com today.