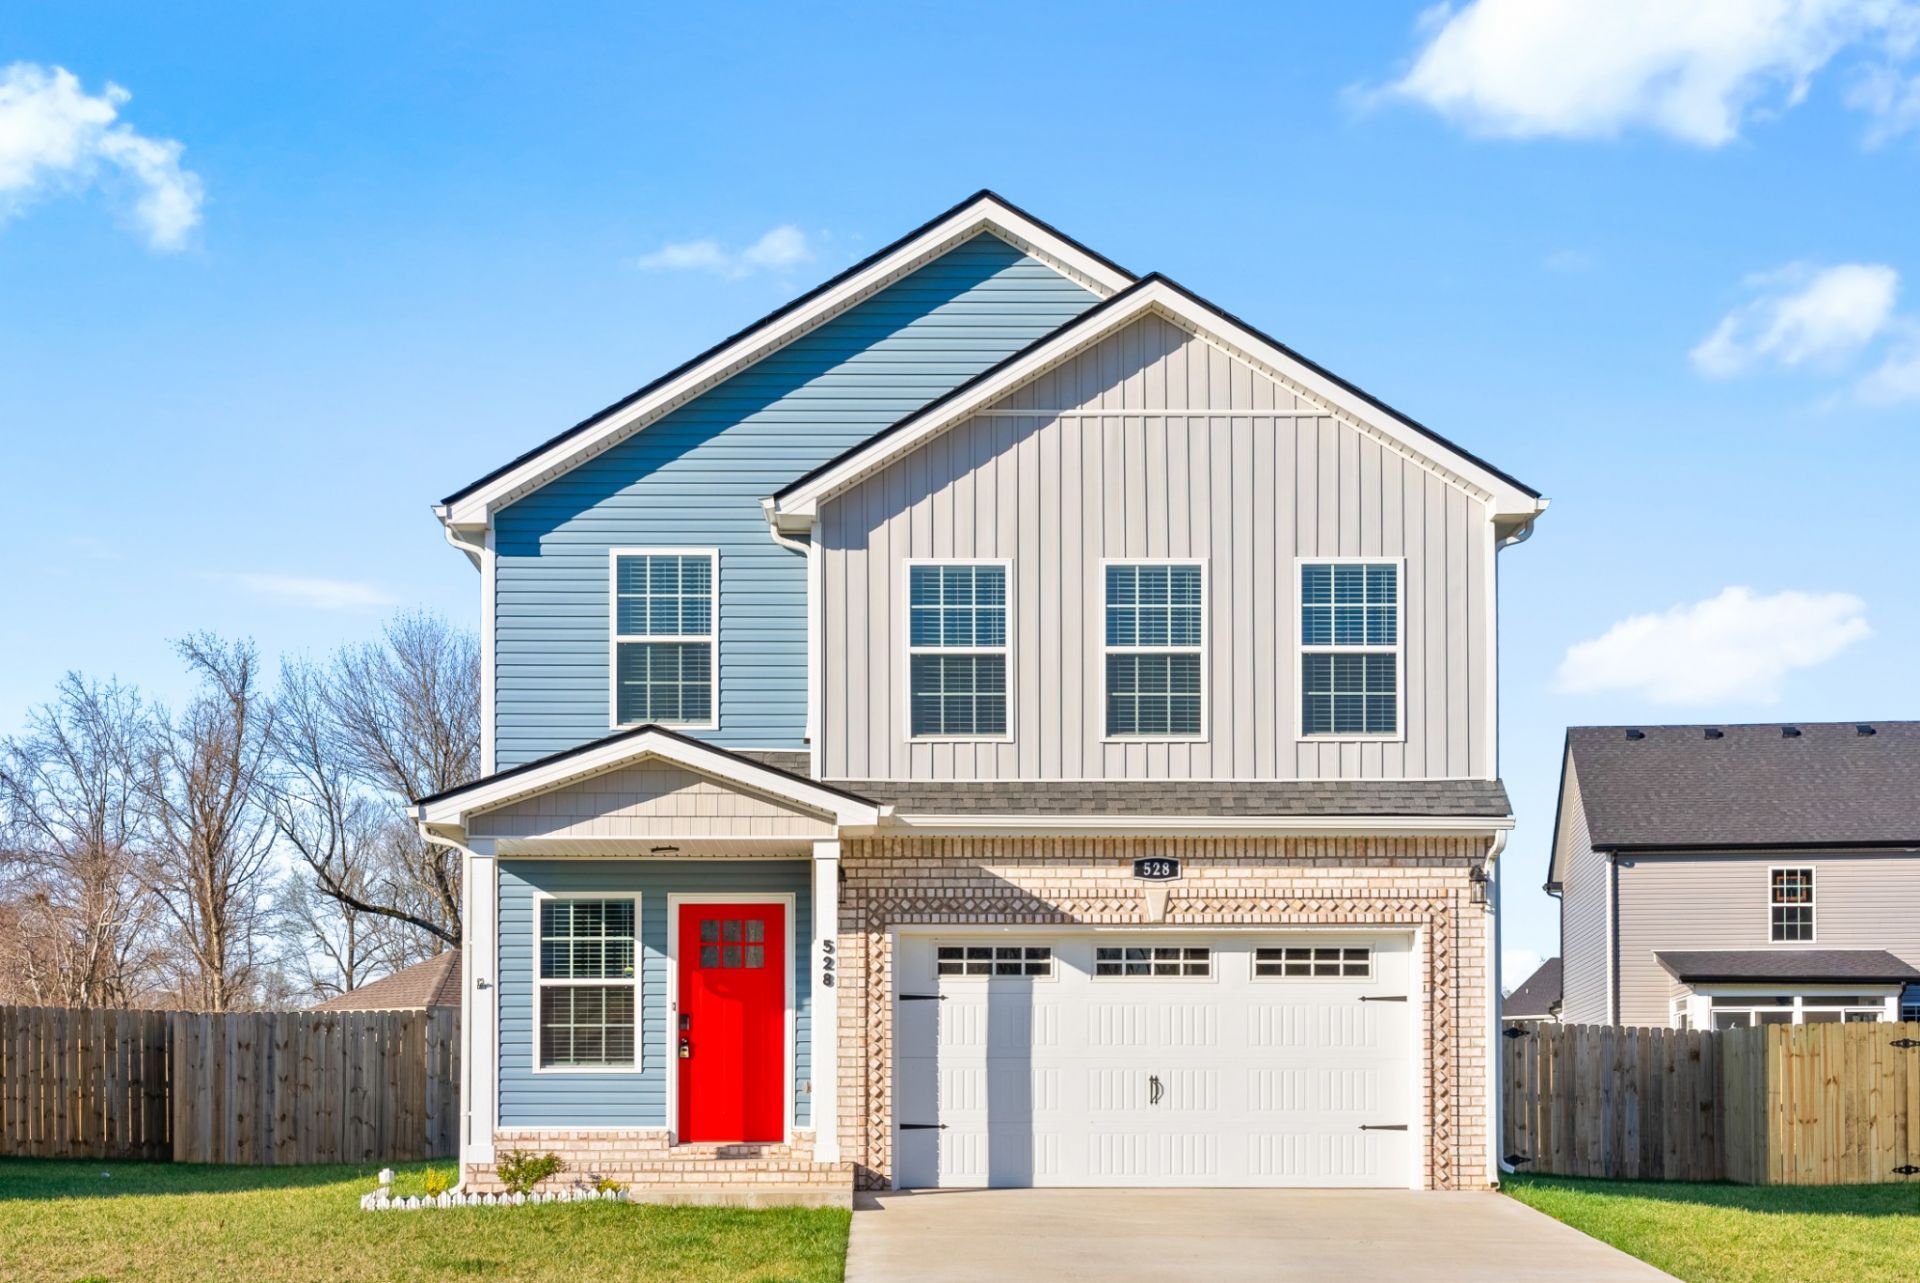

BEDS3
BATHS2 full 1 partial
SQUARE FEET1,621
MLS#3278533
STATUSUnder Contract - Not Showing
PROPERTY TYPERental - Single Family
SUBDIVISIONIrish Hills
Property Description
Charming home with fenced in backyard and minutes from the Greenway! Centrally located, close to both Ft. Campbell and downtown and the Greenway! Open concept, kitchen island with granite countertops, tiled backsplash and stainless-steel appliances. Level, fenced in backyard with covered patio and ceiling fan! All bedrooms are upstairs; primary has walk in closet and ensuite with double vanity.Haus Realty & Management residents are enrolled in the Resident Benefits Package (RBP) for $50.00/month which includes liability insurance, credit building to help boost the resident's credit score with timely rent payments, up to $1M Identity Theft Protection, HVAC air filter delivery (for applicable properties), move-in concierge service making utility connection and home service setup a breeze during your move-in, our best-in-class resident rewards program, on-demand pest control, and much more! All applicants must complete the Pet Screening process, even if they don't own a pet. Pet rent ranges from $25 - $45, per pet. This property may be eligible for high speed internet up to 1 Gig at an exclusive group rate of $65.00, and includes 24/7 premium support and setup to help get you connected at move-in. More details upon application. Early occupancy is always an option, however never a guarantee!
Property Features
Property Type: Rental - Single Family
Cooling: Ceiling Fan(s), Central Air
Garage: 2 car attached
Heating: Central
Roof Type: Shingle
Stories: 2.0
Year Built: 2023
Amenities
Air Filter
Ceiling Fan(s)
Walk-In Closet(s)
High Speed Internet
Kitchen Island
Feature Descriptions
Association Amenities: Underground Utilities
Days on Site: 16
Exterior: Brick, Vinyl Siding
Fencing: Privacy
Flooring: Carpet, Laminate, Tile
Laundry: Electric Dryer Hookup, Washer Hookup
Other Equipment: Air Purifier
Parcel#: 063042J J 03200 00003042K
Parking: Garage Door Opener, Garage Faces Front
Parking Notes: Garage Door Opener, Garage Faces Front
Patio/Porch: Patio, Covered, Porch
Sewer: Public Sewer
Utilities: Water Available
Water: Public
Room Sizes
Bedroom 1: 14x12
Bedroom 2: 10x11
Bedroom 3: 10x11
Kitchen: 12x10
Living Room: 14x14
Local Schools
High School: Kenwood High School
Middle School: Kenwood Middle School
Elementary School: Kenwood Elementary School
Listed By / Shown By
Listed By
Agency Name: Haus Realty & Management LLC
Agency Phone: 9312019694
Shown By
Agency Title: ExCEL Real Estate & Development Co.
Agency Phone: 615-256-6566

528 Lucky Ln | MLS# 3278533
This property located at 528 Lucky Ln, Clarksville, TN 37042 is currently listed for rent with an asking price of $1,900 / Monthly. Search Clarksville real estate on www.excelredtn.com today.