
BEDS3
BATHS2 full 1 partial
SQUARE FEET2,376
MLS#3544060
STATUSActive
PROPERTY TYPEResidential - Single Family
SUBDIVISIONWedgewood Carvell Townhomes
Property Description
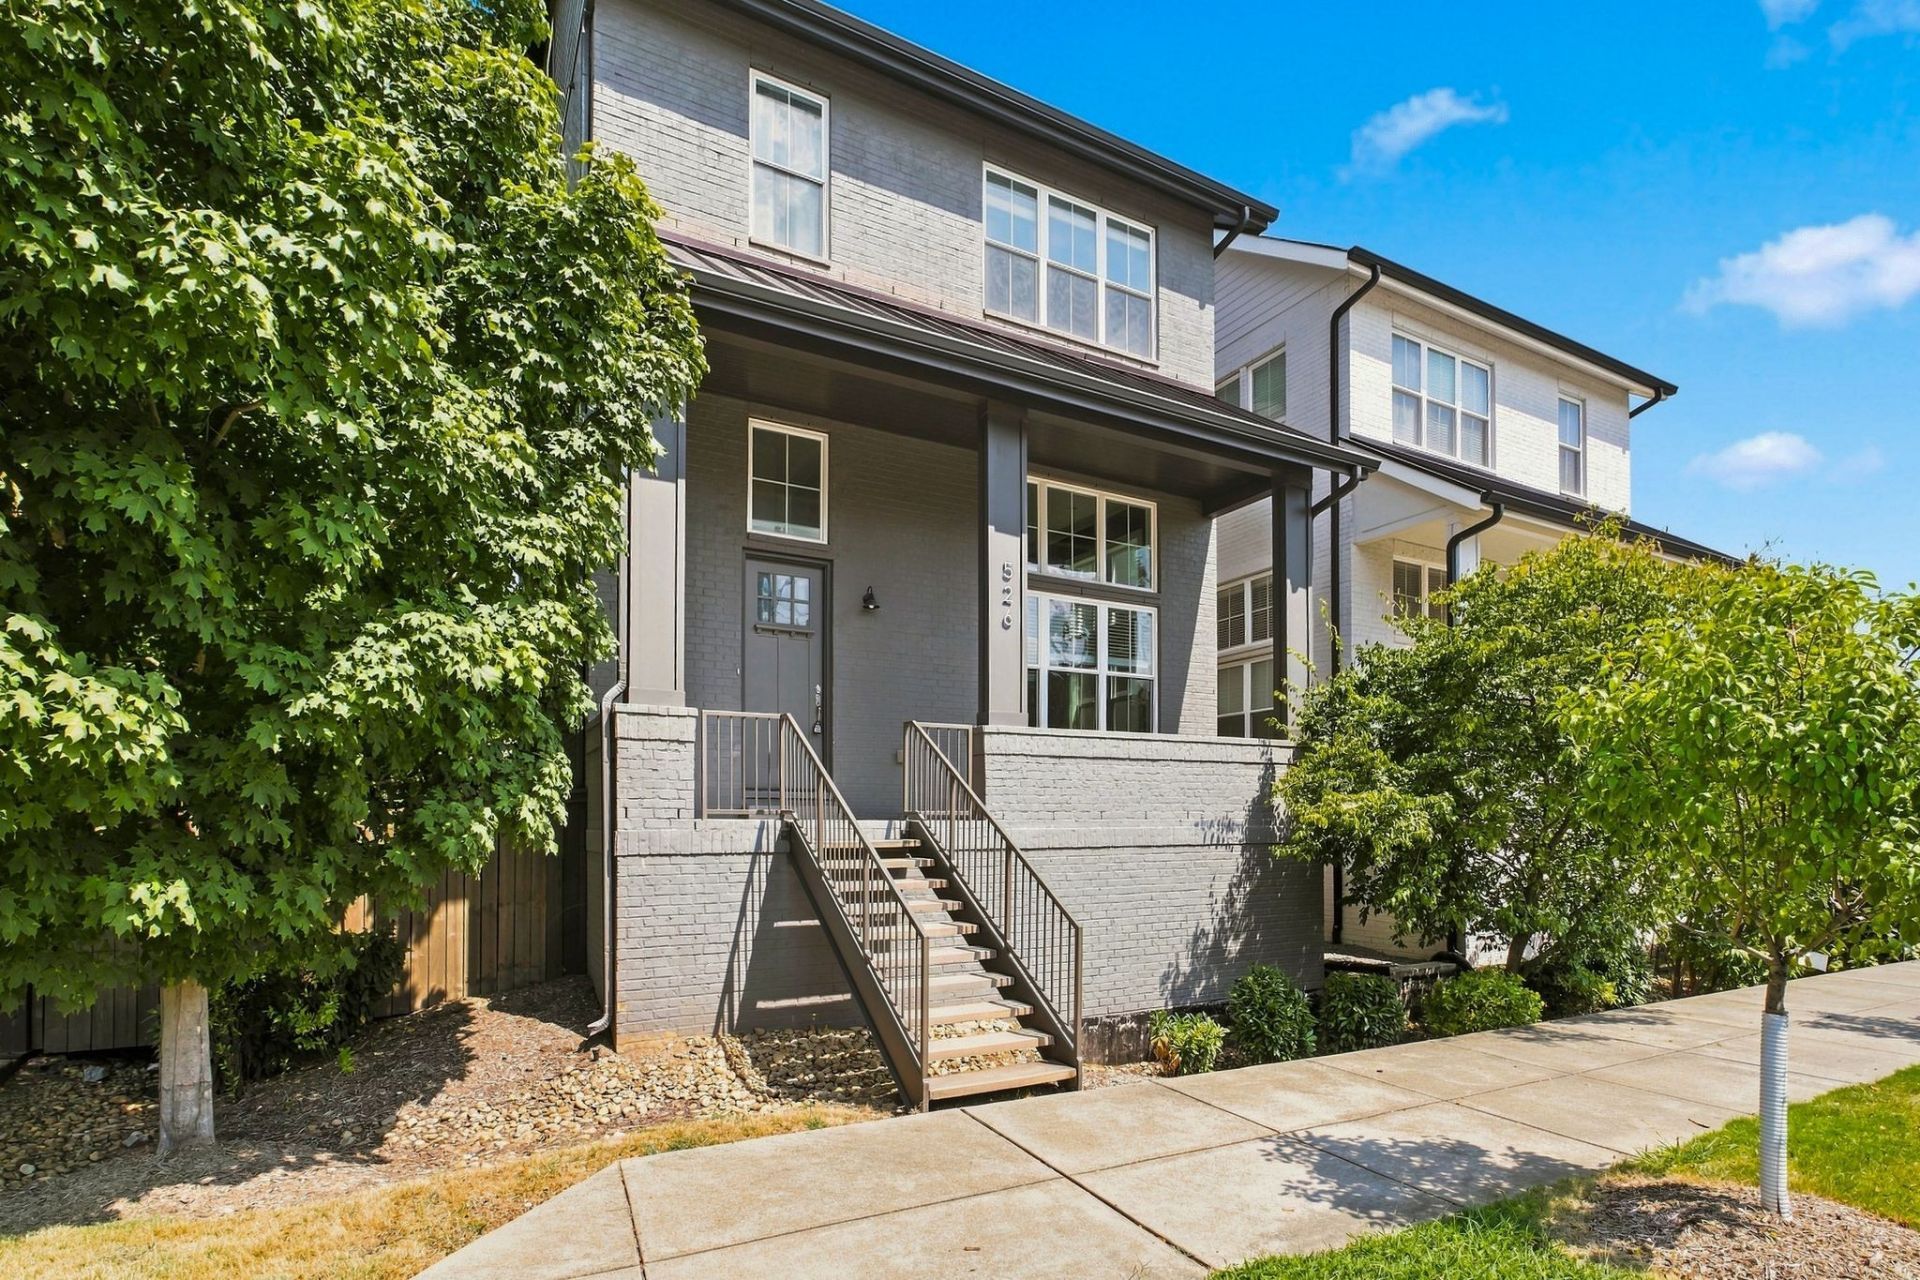
A freestanding home in Wedgewood-Houston - no shared walls, no compromises. This 3-bed, 2.5-bath, 2,274 sq ft home offers something rare in one of Nashville's hottest neighborhoods: complete privacy with a walkable urban lifestyle - walking distance to a Michelin-starred restaurant, one block from GEODIS Park, and less than two miles to 12 South, the Gulch, Downtown, and Publix.The two-story greeting room makes an immediate impression with soaring ceilings, a dramatic accent wall, and a wall of windows - equally suited as a formal dining room or a stunning home office. Upstairs, a vaulted bonus room with six skylights and solar-powered shutters is ready-made for a home theater, studio, or lounge. Frigidaire Professional appliances in the kitchen, real hardwood floors throughout, and built-in wood shelving in every closet.The oversized two-car garage fits a full-size truck with private off-street parking out of view, plus crawlspace and attic storage most homes in the neighborhood simply don't have. Built in 2016 with one original owner, never a kid or pet in the house, and HOA-maintained lawn care for easy urban living.
Property Features
Property Type: Residential - Single Family
Basement: Crawl Space
Cooling: Central Air
Garage: 2 car attached
Heating: Central
Lot Size: 0.03 Acres
Stories: 3.0
Taxes: $5,885
Year Built: 2016
Feature Descriptions
Appliances: None
Days on Site: 5
Exterior: Brick, Fiber Cement
Flooring: Wood, Tile
HOA Fee: 175/ Monthly
Parcel#: 105110P00800CO
Parking: Basement
Parking Notes: Basement
Sewer: Public Sewer
Utilities: Water Available
Water: Public
Room Sizes
Bedroom 1: 17x13
Bedroom 2: 12x11
Bedroom 3: 12x11
Recreation Room: 27x18
Dining Room: 18x14
Kitchen: 26x11
Living Room: 18x14
Local Schools
High School: Glencliff High School
Middle School: Cameron College Preparatory
Elementary School: Fall-Hamilton Elementary
Listed By / Shown By
Listed By
Agency Name: Synergy Realty Network, LLC
Agency Phone: 6153712424
Shown By
Agency Title: ExCEL Real Estate & Development Co.
Agency Phone: 615-256-6566

Estimate Your Payment
Estimated Payment
$ 2,466.19 per month $1,746.85 Principal & Interest $490.42 Property Tax $228.93 Homeowner's Insurance
526 Wedgewood Ave | MLS# 3544060
This single family home located at 526 Wedgewood Ave, Nashville, TN 37203 is currently listed for sale with an asking price of $784,900. This property was built in 2016 and has 3 bedrooms and 2 full and 1 partial baths with 2376 sq. ft. Wedgewood Ave is located in the Wedgewood Carvell Townhomes subdivision. Search Wedgewood Carvell Townhomes real estate on www.excelredtn.com today.