
BEDS4
BATHS3 full 1 partial
SQUARE FEET2,838
MLS#3306044
STATUSActive
PROPERTY TYPEResidential -
Property Description
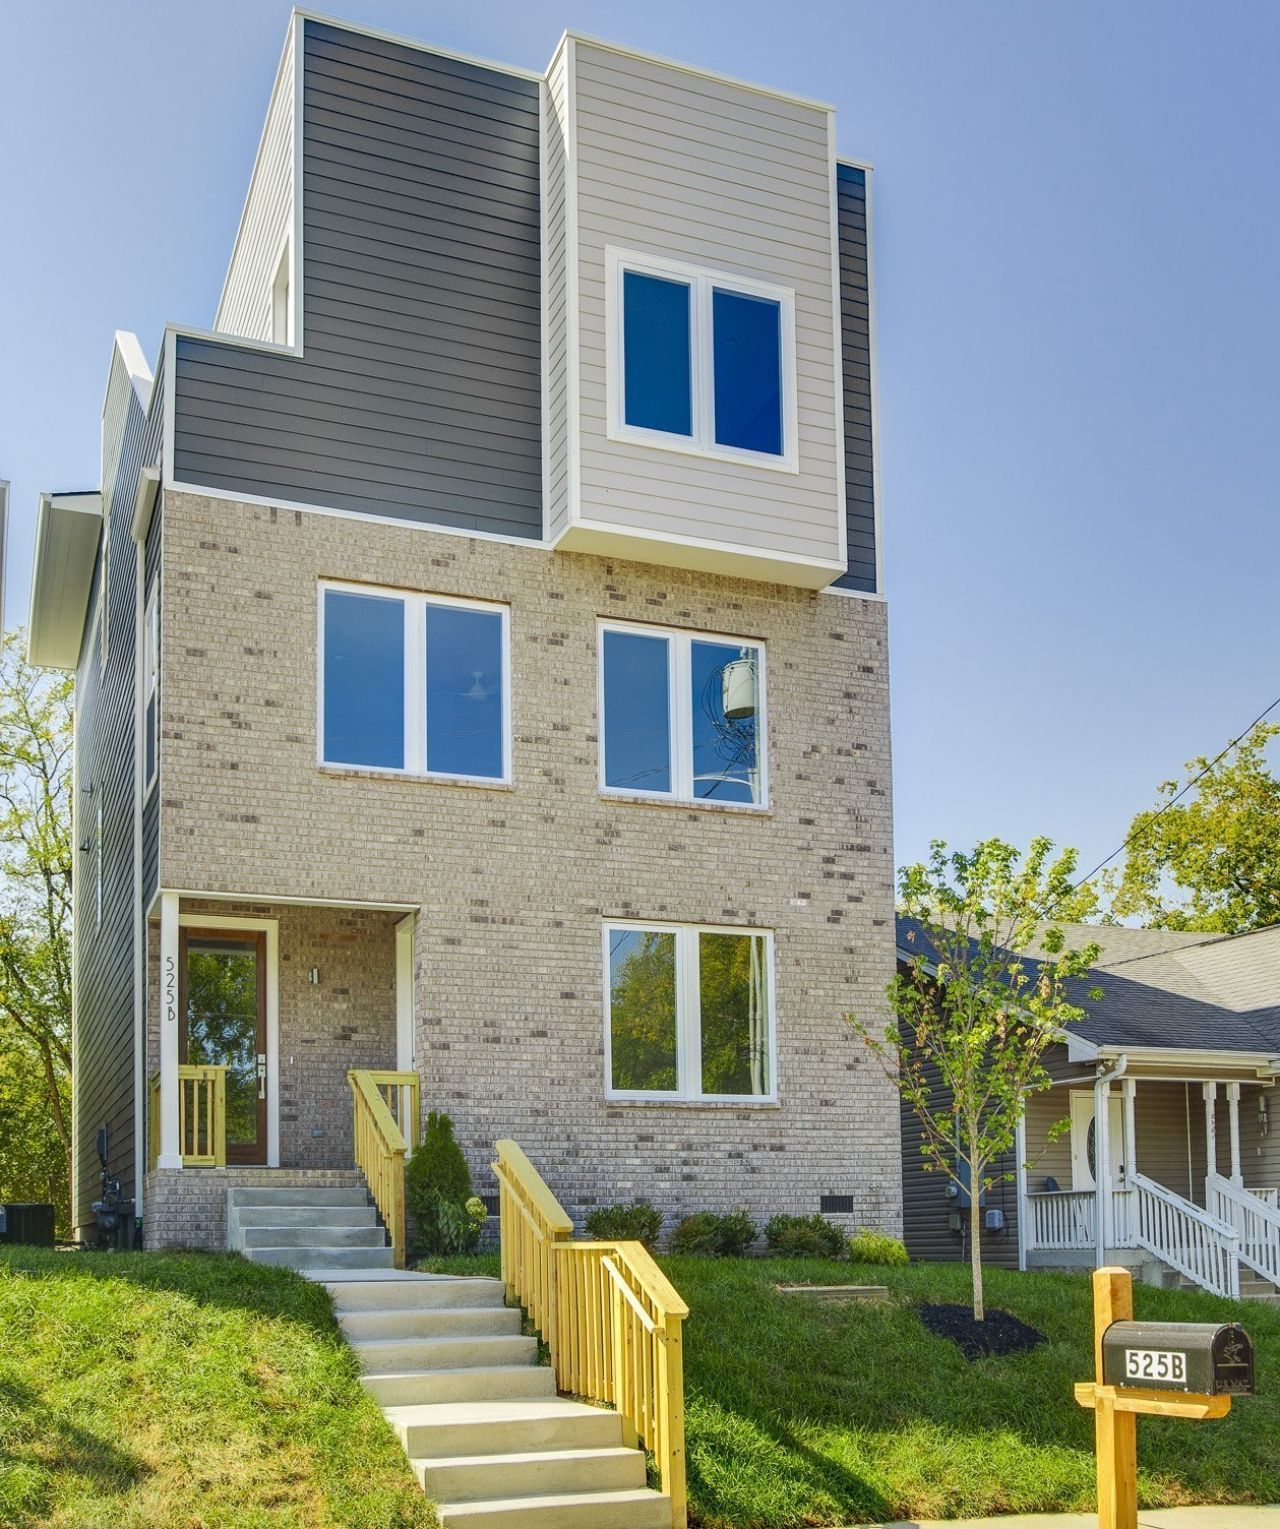
This modern 4?bedroom, 3.5?bath home blends luxury and convenience just 2 miles west of downtown Nashville. Thoughtfully designed with 10?ft ceilings, oak hardwood floors, and designer finishes throughout, this home features two spacious primary suites with en?suite baths, one being on the main?level with its own entrance-ideal as an in?law suite or rental opportunity. The kitchen showcases quartz countertops, a large waterfall island, KitchenAid stainless appliances, and flows into an airy living space anchored by a cozy fireplace. A rooftop terrace offers sweeping sunset views, creating the perfect setting for entertaining or relaxing above the city. With a two?car garage, modern architecture, and walkable access to Nashville's urban core, this home delivers upscale living in a truly prime location.
Property Features
Property Type: Residential -
Basement: None
Cooling: Central Air, Electric
Fireplaces: 1
Garage: 2 car attached
Heating: Central, Natural Gas
Home Style: Contemporary
Lot Size: 0.20 Acres
Roof Type: Shingle
Stories: 3.0
Taxes: $5,168
Year Built: 2020
Feature Descriptions
Appliances: Built-In Electric Oven, Built-In Gas Range, Dishwasher, Disposal, Microwave
Days on Site: 5
Exterior: Hardboard Siding, Brick
Flooring: Wood, Tile
Parcel#: 092100P00200CO
Parking: Garage Faces Rear, On Street, Parking Pad, Shared Driveway
Parking Notes: Garage Faces Rear, On Street, Parking Pad, Shared Dri
Patio/Porch: Porch, Covered, Deck
Security: Smoke Detector(s)
Sewer: Public Sewer
Utilities: Electricity Available, Natural Gas Available, Water Available, Cable Connected
Water: Public
Room Sizes
Bedroom 1: 16x16
Bedroom 2: 17x16
Bedroom 3: 10x13
Bedroom 4: 10x12
Local Schools
High School: Pearl Cohn Magnet High School
Middle School: Moses McKissack Middle
Elementary School: Park Avenue Enhanced Option
Listed By / Shown By
Listed By
Agency Name: Tyler York Real Estate Brokers, LLC
Agency Phone: 6152008679
Shown By
Agency Title: ExCEL Real Estate & Development Co.
Agency Phone: 615-256-6566

Estimate Your Payment
Estimated Payment
$ 2,469.63 per month $1,802.71 Principal & Interest $430.67 Property Tax $236.25 Homeowner's Insurance
525b 31st Ave N | MLS# 3306044
This home located at 525b 31st Ave N, Nashville, TN 37209 is currently listed for sale with an asking price of $810,000. This property was built in 2020 and has 4 bedrooms and 3 full and 1 partial baths with 2838 sq. ft. Search Nashville real estate on www.excelredtn.com today.