
BEDS4
BATHS3 full 1 partial
SQUARE FEET2,838
MLS#3247576
STATUSActive
PROPERTY TYPERental - Single Family
SUBDIVISIONCharlotte Heights
Property Description
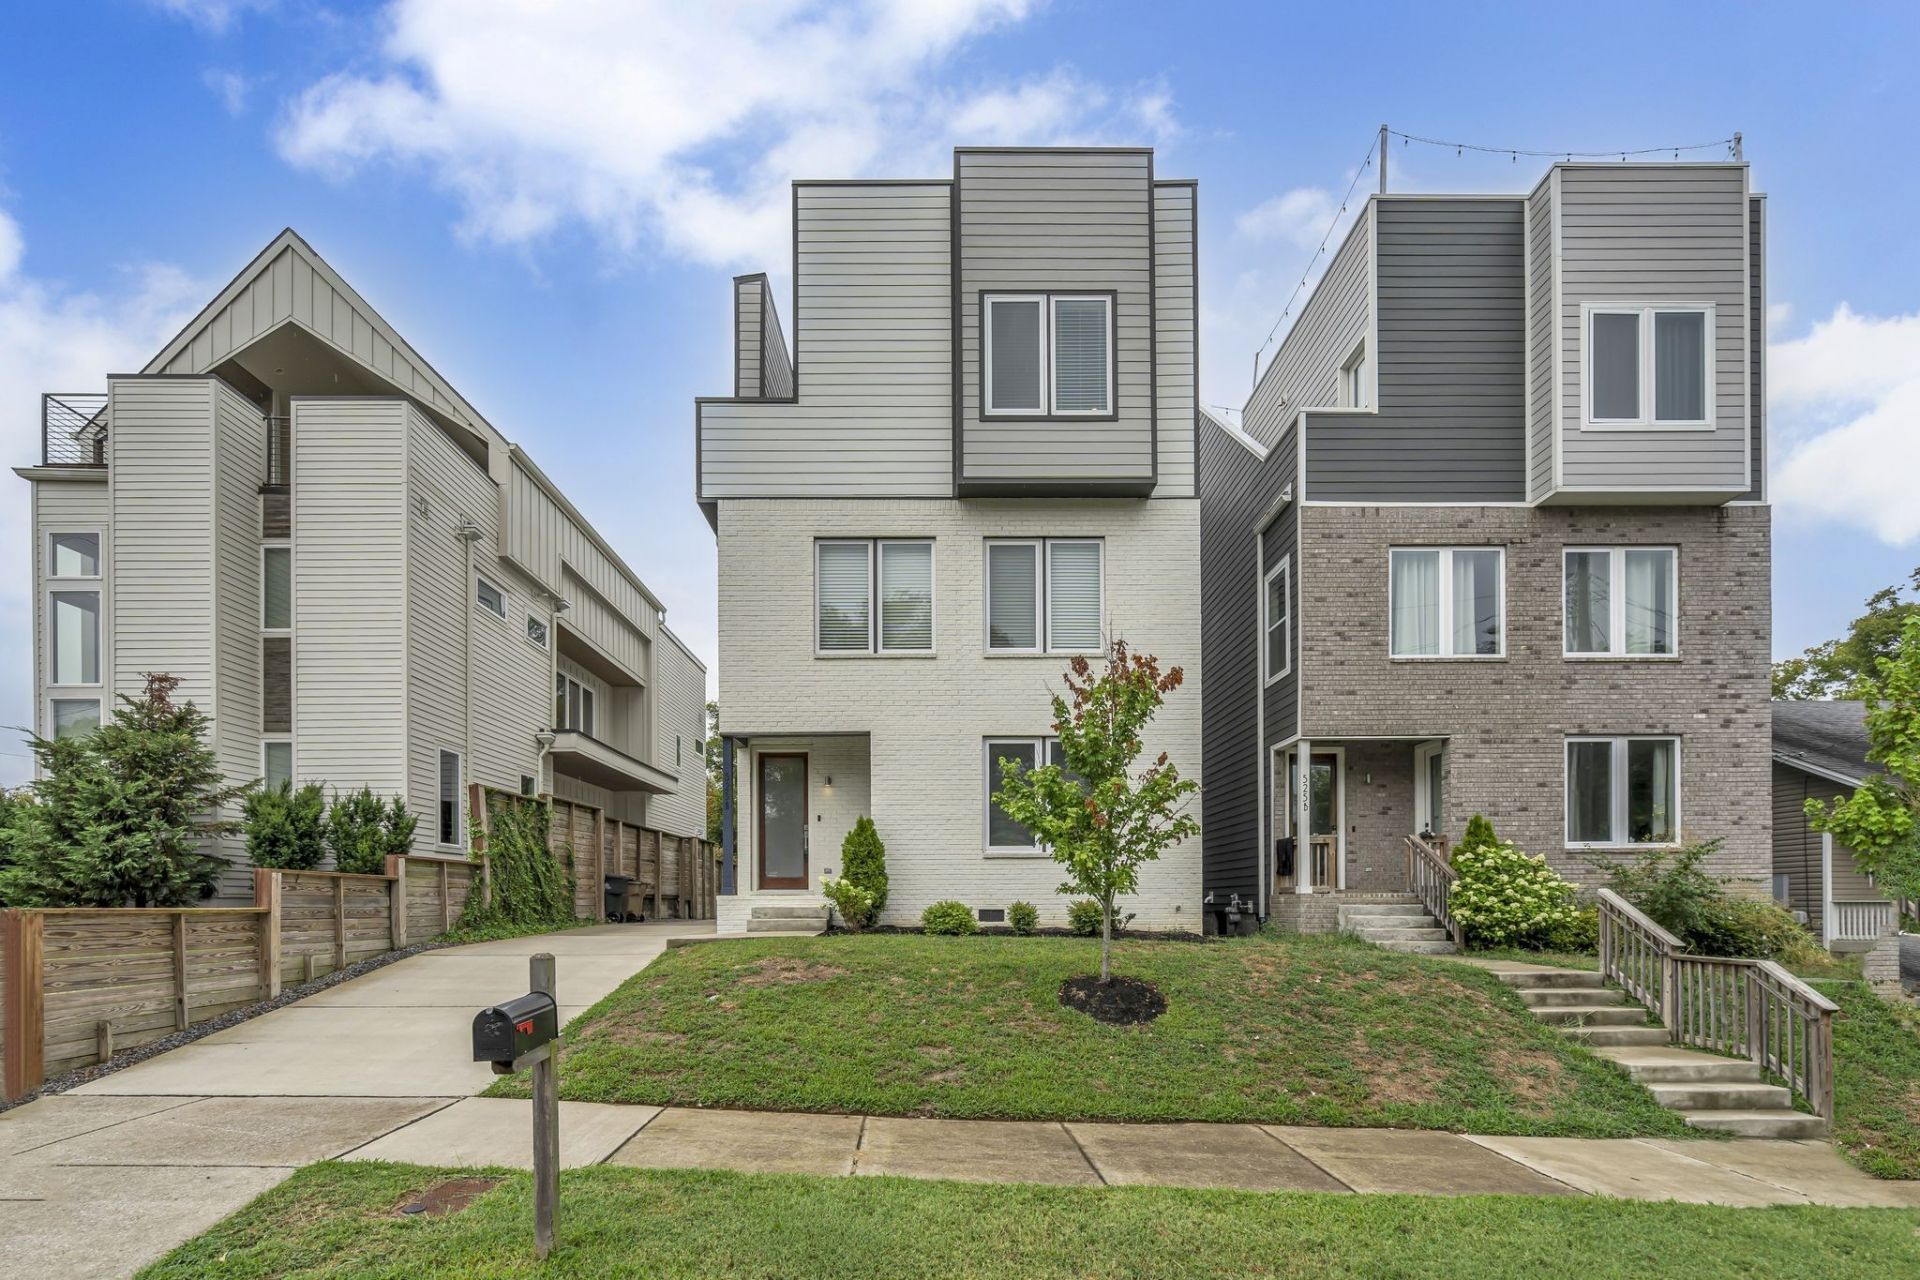
**Owner offering JULY 2026 FREE RENT with 1-year executed lease agreement** Welcome to this stunning contemporary home located in one of Nashville's most desirable neighborhoods. This luxury residence offers the freedom of no HOA fees and an unbeatable location-less than a mile from Centennial Park, Vanderbilt University, and downtown Nashville.Designed with both comfort and entertaining in mind, the home features an open-concept layout filled with natural light and beautiful hardwood flooring throughout. A ground-floor bedroom with a separate private entrance provides flexibility for guests, a home office, or potential rental income.Take in breathtaking 380-degree views of Greater Nashville from the expansive rooftop patio-perfect for relaxing evenings or hosting friends. Additional highlights include an attached two-car garage and thoughtful contemporary finishes throughout.
Property Features
Property Type: Rental - Single Family
Basement: None
Cooling: Central Air, Electric
Garage: 2 car attached
Heating: Central, Natural Gas
Roof Type: Shingle
Stories: 3.0
Year Built: 2020
Feature Descriptions
Appliances: Built-In Electric Oven, Built-In Electric Range, Dishwasher, Disposal, Dryer, Microwave, Refrigerator, Washer
Days on Site: 36
Exterior: Fiber Cement, Brick
Flooring: Wood, Tile
Laundry: Electric Dryer Hookup, Washer Hookup
Parcel#: 092100P00100CO
Parking: Garage Faces Rear, Parking Pad, Shared Driveway
Parking Notes: Garage Faces Rear, Parking Pad, Shared Driveway
Patio/Porch: Patio
Pets Allowed: Yes
Sewer: Public Sewer
Utilities: Electricity Available, Natural Gas Available, Water Available, Cable Connected
Water: Public
Room Sizes
Bedroom 1: 16x16
Bedroom 2: 17x16
Bedroom 3: 10x13
Bedroom 4: 10x12
Dining Room: 14x23
Kitchen: 12x15
Living Room: 23x20
Local Schools
High School: Pearl Cohn Magnet High School
Middle School: Moses McKissack Middle
Elementary School: Park Avenue Enhanced Option
Listed By / Shown By
Listed By
Agency Name: Compass
Agency Phone: 6153836600
Shown By
Agency Title: ExCEL Real Estate & Development Co.
Agency Phone: 615-256-6566

525 31st Ave N, Unit A | MLS# 3247576
This property located at 525 31st Ave N, Unit A, Nashville, TN 37209 is currently listed for rent with an asking price of $4,200 / Monthly. Search Nashville real estate on www.excelredtn.com today.