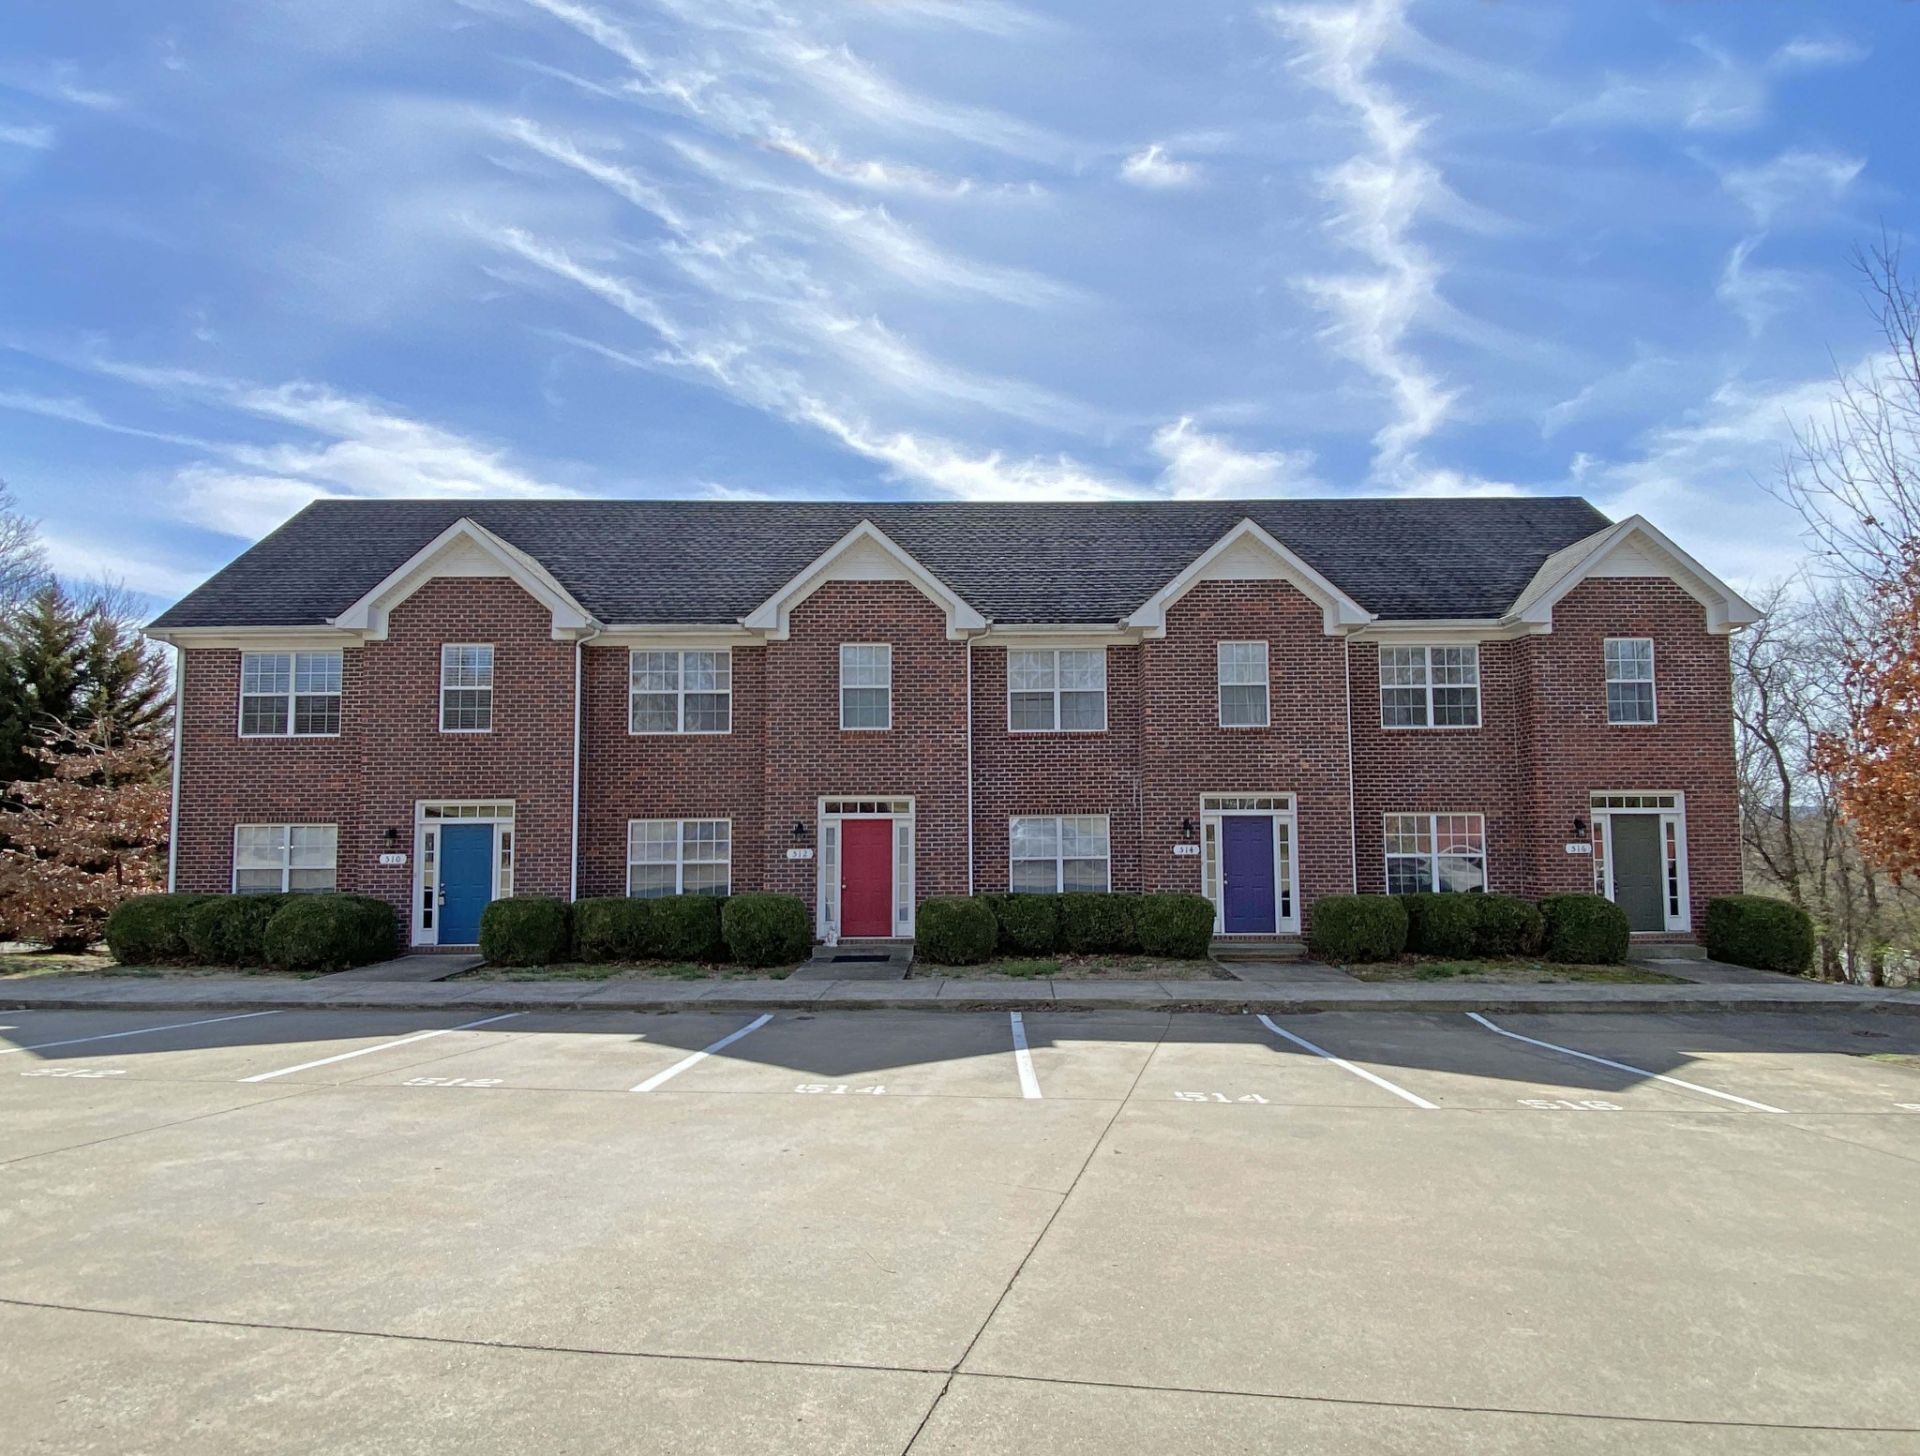

BEDS2
BATHS2 full 1 partial
SQUARE FEET1,302
MLS#3626816
STATUSActive
PROPERTY TYPERental - Townhouse
SUBDIVISIONOverlook Development
Property Description
(AVAILABLE NOW) *** $500 DEPOSIT MOVE IN SPECIAL *** Stunning Downtown-Area Condo- Welcome home to this stunning 2-bedroom, 2.5-bath condo conveniently located near Downtown Clarksville, Austin Peay State University, restaurants, shopping, and entertainment. These beautiful units feature an open-concept main level with spacious living and dining areas, while the lofty ceilings and abundant natural light create a bright and welcoming atmosphere. The galley-style kitchen is equipped with upgraded appliances and plenty of storage, making it both stylish and functional. A convenient laundry closet with appliances is also located on the main level. Upstairs, you'll find two oversized bedrooms, each offering generous walk-in closet space and a private full bathroom for added comfort and privacy. Step outside to enjoy your own private attached deck, perfect for relaxing or enjoying your morning coffee. With thoughtful design, plenty of storage, and a convenient location, this condo offers a wonderful combination of comfort and convenience. PET FRIENDLY- Standard Breed Restrictions Apply. The Resident Benefit Package is included for added value and convenience. Please apply ONLY through our website. PET FEE $500
Property Features
Property Type: Rental - Townhouse
Basement: Crawl Space
Cooling: Central Air
Heating: Central
Roof Type: Shingle
Stories: 2.0
Year Built: 2011
Amenities
Ceiling Fan(s)
Feature Descriptions
Appliances: Dishwasher, Dryer, Microwave, Refrigerator, Washer, Range
Days on Site: 3
Exterior: Brick, Vinyl Siding
Flooring: Carpet, Laminate, Vinyl
HOA Fee: 0
Parcel#: 063066J F 01117H00012066J
Parking: Concrete, Parking Lot
Parking Notes: Concrete, Parking Lot
Patio/Porch: Deck
Pets Allowed: Yes
Security: Smoke Detector(s)
Sewer: Public Sewer
Utilities: Water Available
Water: Public
Room Sizes
Bedroom 1: 11x14
Bedroom 2: 12x13
Kitchen: 10x18
Living Room: 13x17
Local Schools
High School: Rossview High
Middle School: Richview Middle
Elementary School: Norman Smith Elementary
Listed By / Shown By
Listed By
Agency Name: Platinum Realty & Management
Agency Phone: 9317719071
Shown By
Agency Title: ExCEL Real Estate & Development Co.
Agency Phone: 615-256-6566

524 South 1st Street | MLS# 3626816
This property located at 524 South 1st Street, Clarksville, TN 37040 is currently listed for rent with an asking price of $1,190 / Monthly. Search Clarksville real estate on www.excelredtn.com today.