
BEDS3
BATHS3 full
SQUARE FEET1,986
MLS#3531020
STATUSActive
PROPERTY TYPEResidential - Single Family
SUBDIVISIONChrisman Hills
Property Description
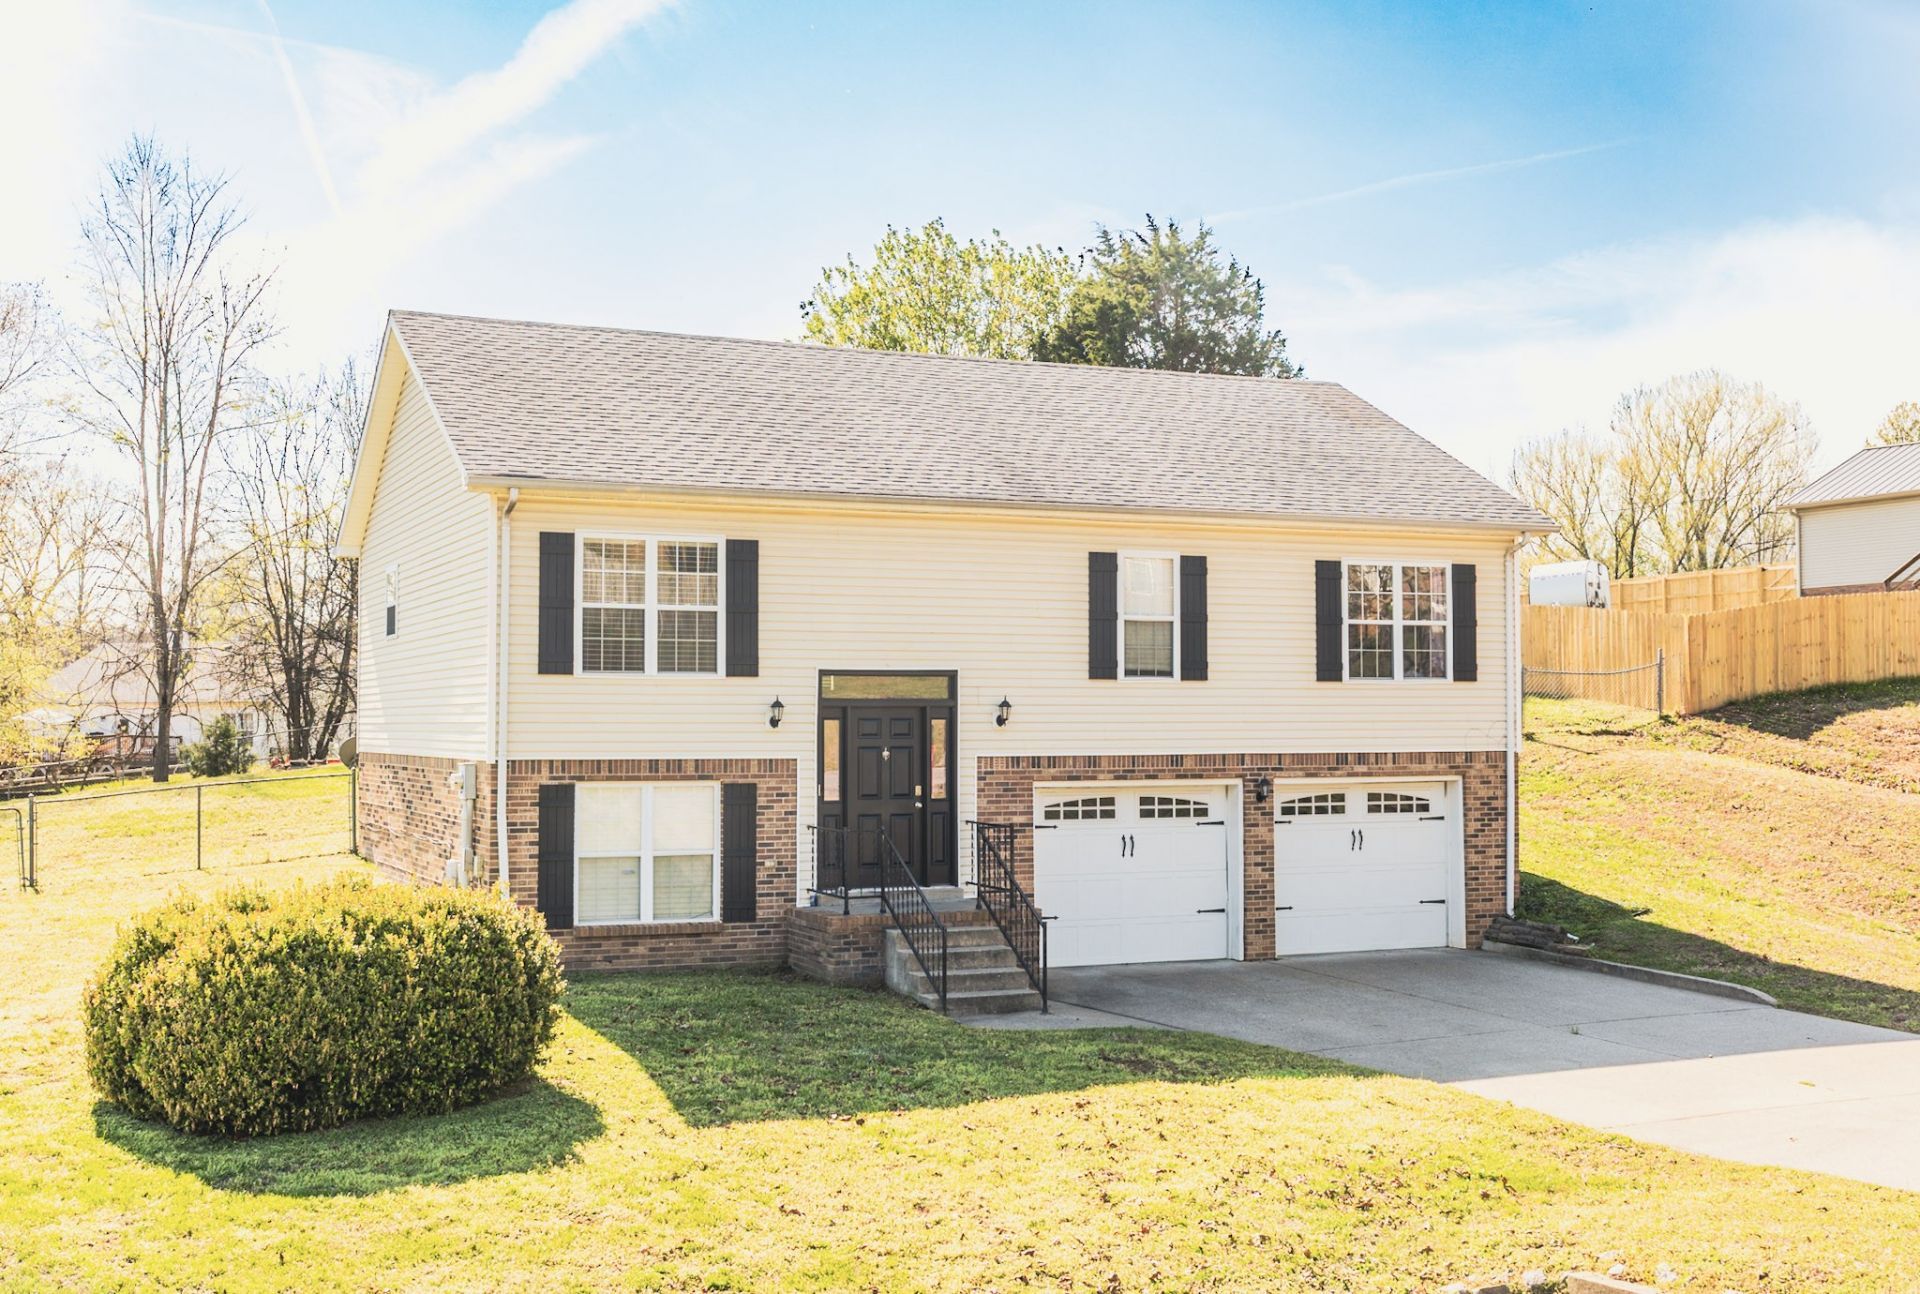
Welcome to 524 Barney Lane! This bright and inviting home features hardwood floors, abundant natural light, a cozy fireplace, and multiple flexible living spaces- hello space for a 4th bedroom AND a media room downstairs! The kitchen offers ample cabinetry, granite countertops, a stone backsplash, stainless steel appliances, and views of the backyard. Spacious bedrooms and living areas provide comfortable everyday living. Outside, enjoy an elevated deck overlooking a large patio, fenced backyard with mature trees and a storage shed. Plenty of indoor and outdoor space for relaxing, entertaining, working from home, and more. No city taxes!
Property Features
Property Type: Residential - Single Family
Basement: Other
Cooling: Central Air, Electric
Garage: 2 car attached
Heating: Central, Electric
Lot Size: 0.59 Acres
Stories: 2.0
Taxes: $1,508
Year Built: 1996
Amenities
High Speed Internet
Feature Descriptions
Appliances: Electric Oven, Electric Range, Dishwasher, Refrigerator
Days on Site: 58
Exterior: Brick, Vinyl Siding
Fencing: Back Yard
Flooring: Carpet, Wood, Tile
Laundry: Electric Dryer Hookup, Washer Hookup
Lot: Rolling Slope
Parcel#: 063077C E 01300 00008077C
Parking: Attached
Parking Notes: Attached
Patio/Porch: Deck, Patio
Sewer: Private Sewer
Topography: Rolling Slope
Utilities: Electricity Available, Water Available
Water: Public
Room Sizes
Bedroom 1: 15x12
Bedroom 2: 12x10
Bedroom 3: 10x10
Recreation Room: 14x12
Dining Room: 14x10
Kitchen: 15x10
Living Room: 19x14
Other Room: 10x10
Local Schools
High School: Northwest High School
Middle School: New Providence Middle
Elementary School: Woodlawn Elementary
Listed By / Shown By
Listed By
Agency Name: Century 21 Platinum Properties
Agency Phone: 9317719070
Shown By
Agency Title: ExCEL Real Estate & Development Co.
Agency Phone: 615-256-6566

Estimate Your Payment
Estimated Payment
$ 880.58 per month $667.45 Principal & Interest $125.67 Property Tax $87.47 Homeowner's Insurance
524 Barney Ln | MLS# 3531020
This single family home located at 524 Barney Ln, Clarksville, TN 37042 is currently listed for sale with an asking price of $299,900. This property was built in 1996 and has 3 bedrooms and 3 full baths with 1986 sq. ft. Barney Ln is located in the Chrisman Hills subdivision. Search Chrisman Hills real estate on www.excelredtn.com today.