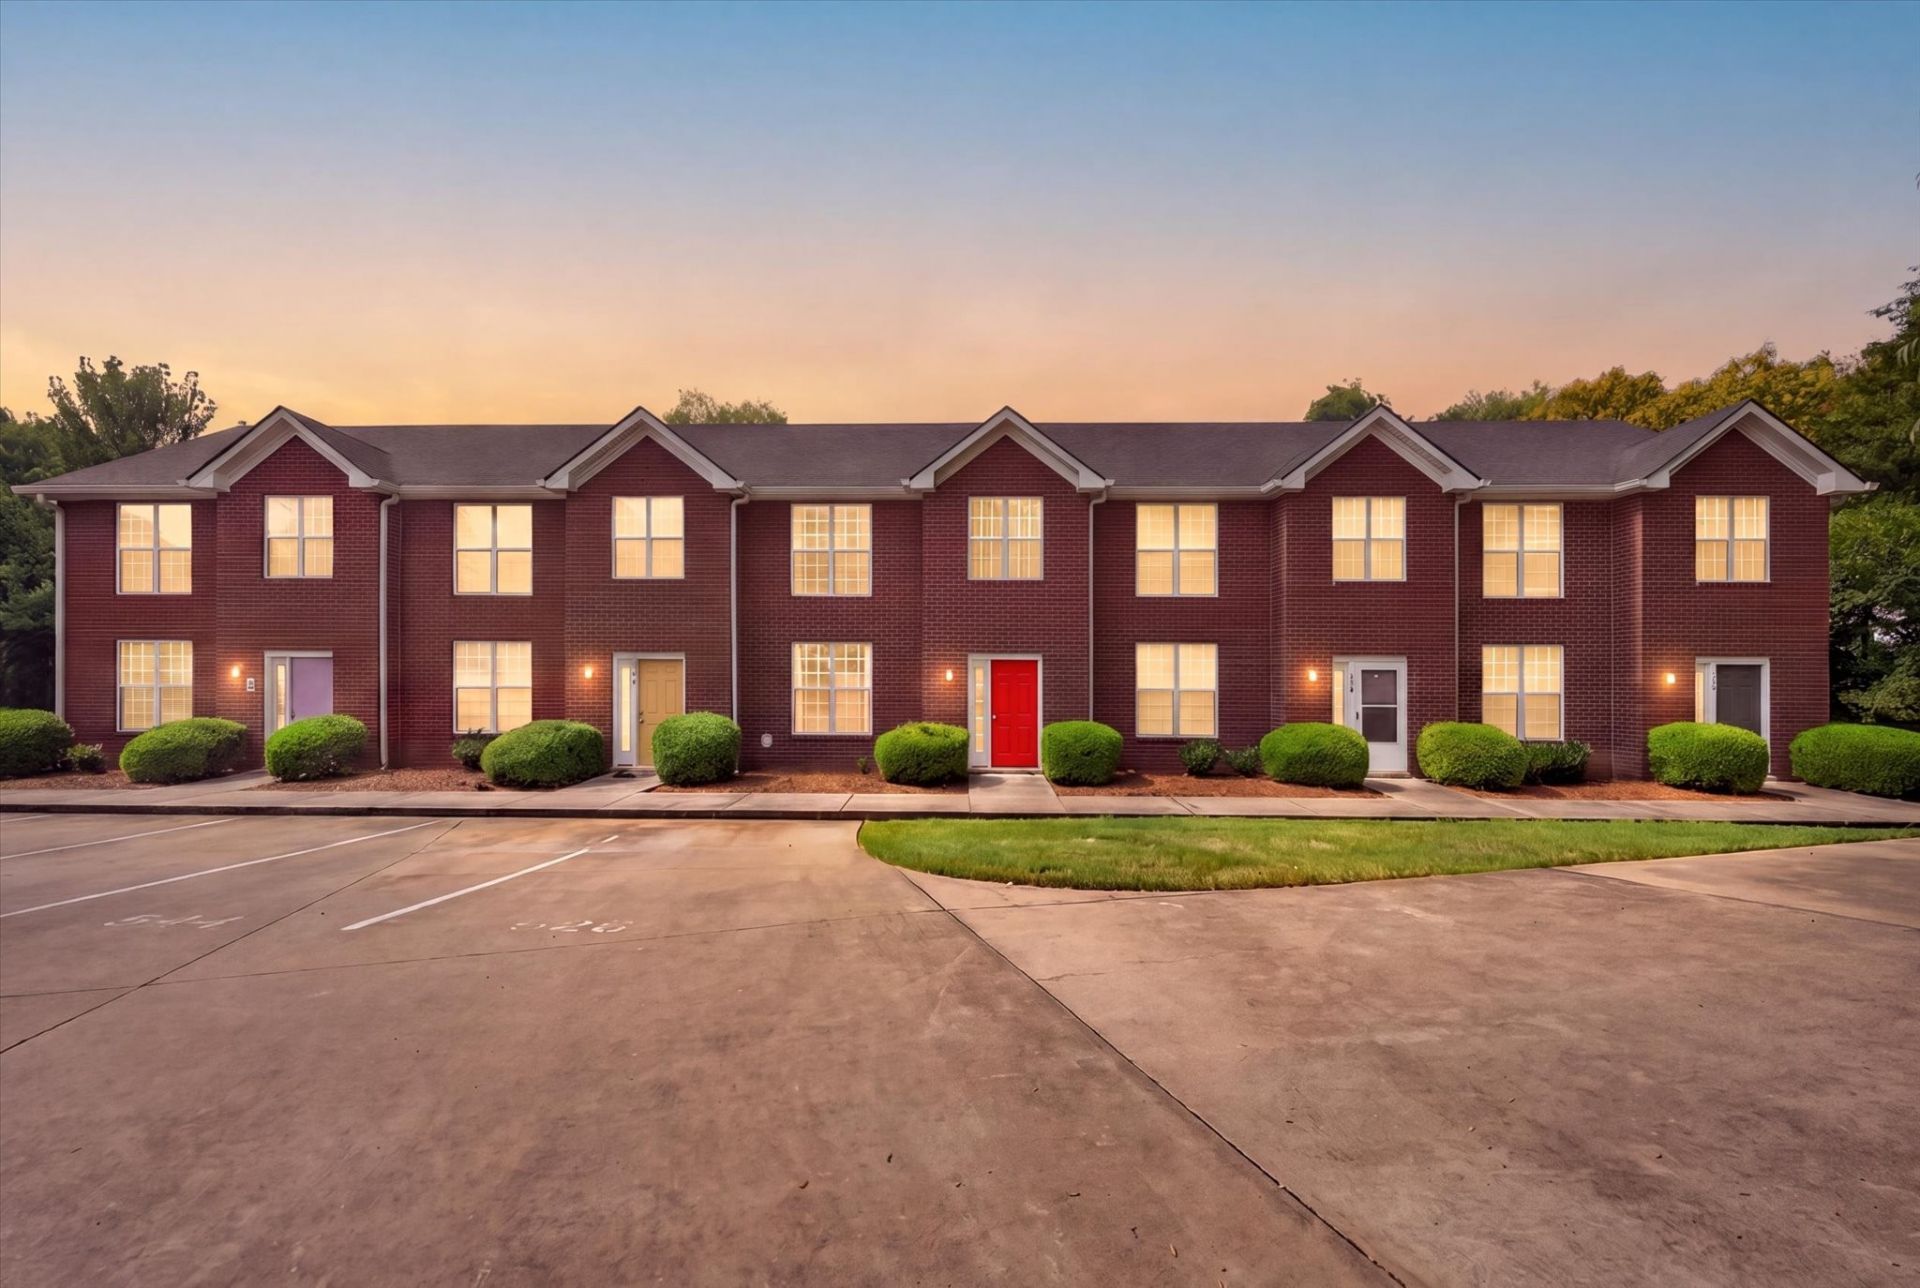

BEDS2
BATHS2 full 1 partial
SQUARE FEET1,272
MLS#3529938
STATUSActive
PROPERTY TYPEResidential - Townhouse
SUBDIVISIONHighpointe Row McClure Street Development
Property Description
Conveniently located just minutes from Downtown Clarksville, Austin Peay State University, F&M Bank Arena, Riverside Drive, and the Cumberland Riverwalk, this 2-bedroom, 2.5-bath townhome offers a functional layout in the Overlook community. The main level features an open living, dining, and kitchen area, while both bedrooms offer a private full bath and walk-in closet. A one-car unfinished basement garage provides additional space for storage, hobbies, or a workshop. Step outside and enjoy the newly built back deck, with downtown dining, entertainment, parks, and recreation all just minutes away.
Property Features
Property Type: Residential - Townhouse
Basement: Yes
Basement: Full, Unfinished
Cooling: Central Air, Electric
Garage: 1 car attached
Heating: Central, Electric
Home Style: Traditional
Lot Size: 0.01 Acres
Roof Type: Shingle
Stories: 2.0
Taxes: $1,795
Year Built: 2009
Amenities
Ceiling Fan(s)
Entrance Foyer
Walk-In Closet(s)
Feature Descriptions
Appliances: Electric Oven, Electric Range, Dishwasher, Microwave, Refrigerator
Days on Site: 13
Exterior: Brick
Flooring: Bamboo, Carpet, Tile
HOA Fee: 190/ Monthly
Laundry: Electric Dryer Hookup, Washer Hookup
Parcel#: 063066J F 01113H00012066J
Parking: Basement
Parking Notes: Basement
Patio/Porch: Deck
Security: Smoke Detector(s)
Sewer: Public Sewer
Utilities: Electricity Available, Water Available
Water: Public
Room Sizes
Bedroom 1: 11x14
Bedroom 2: 12x13
Dining Room: 9x10
Kitchen: 9x9
Living Room: 13x17
Other Room: 3x9
Local Schools
High School: Rossview High
Middle School: Rossview Middle
Elementary School: Norman Smith Elementary
Listed By / Shown By
Listed By
Agency Name: eXp Realty
Agency Phone: 8885195113
Shown By
Agency Title: ExCEL Real Estate & Development Co.
Agency Phone: 615-256-6566

Estimate Your Payment
Estimated Payment
$ 728.30 per month $511.66 Principal & Interest $149.58 Property Tax $67.05 Homeowner's Insurance
522 S 1st St | MLS# 3529938
This townhouse located at 522 S 1st St, Clarksville, TN 37040 is currently listed for sale with an asking price of $229,900. This property was built in 2009 and has 2 bedrooms and 2 full and 1 partial baths with 1272 sq. ft. S 1st St is located in the Highpointe Row McClure Street Development subdivision. Search Highpointe Row McClure Street Development real estate on www.excelredtn.com today.