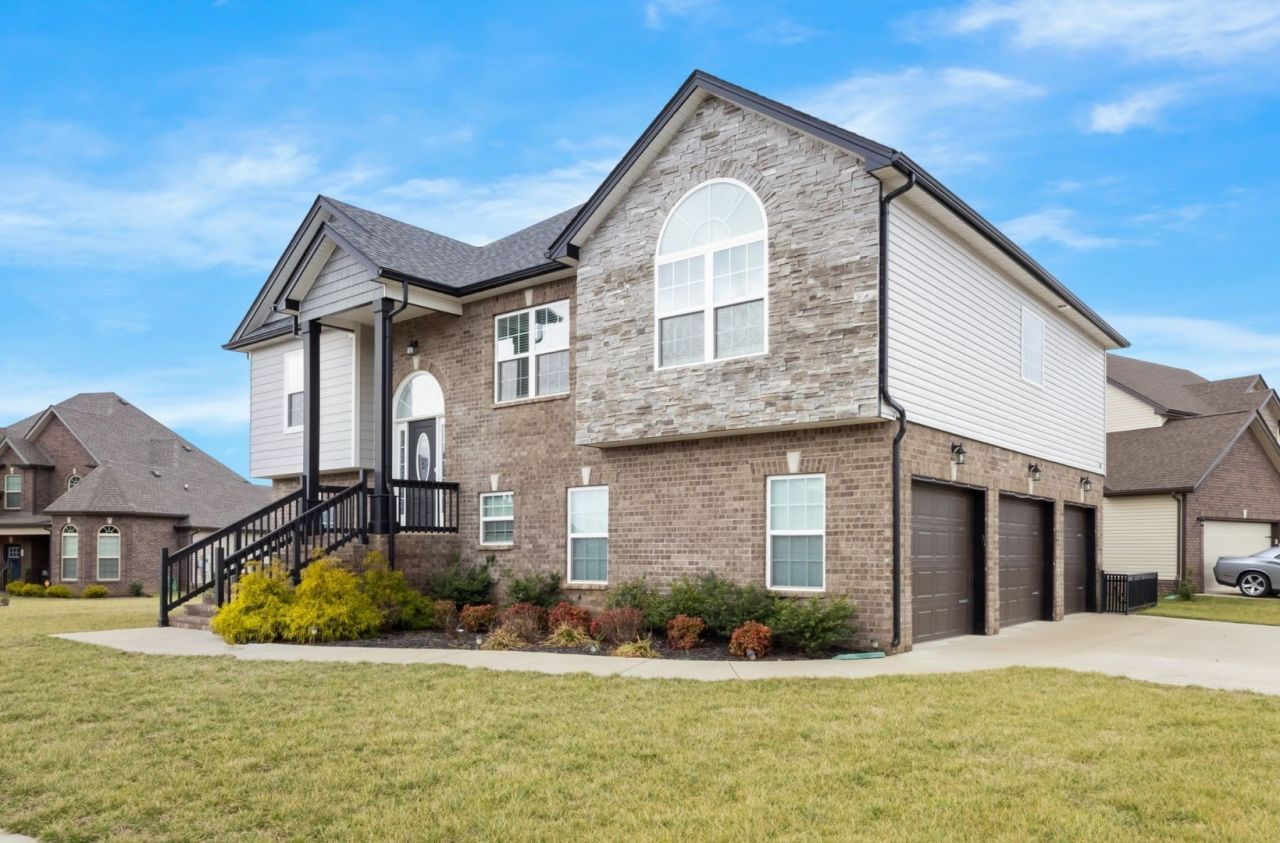

BEDS5
BATHS3 full
SQUARE FEET2,596
MLS#3546056
STATUSActive
PROPERTY TYPERental - Single Family
SUBDIVISIONThe Reserves At Charleston Oaks
Property Description
This split level home with 5 bedrooms is a must see! The large kitchen offers granite countertops, an island with bar top, double ovens and SS appliances. The huge primary bedroom offers a walk in closet. The en-suite bath is equipped with a jetted tub & large tile shower. You will love the great room w/ electric fireplace. This home has a formal dining room, and laundry room. Wood, carpet & Tile Flooring, Covered Deck and 3 car garage/
Property Features
Property Type: Rental - Single Family
Basement: Yes
Basement: Finished
Cooling: Ceiling Fan(s), Central Air
Fireplaces: 1
Garage: 3
Heating: Central
Roof Type: Shingle
Stories: 2.0
Year Built: 2021
Amenities
Air Filter
Ceiling Fan(s)
Entrance Foyer
Walk-In Closet(s)
Feature Descriptions
Accessibility: Smart Technology
Appliances: Double Oven, Cooktop, Dishwasher, Disposal, Microwave, Refrigerator
Association Amenities: Underground Utilities
Days on Site: 3
Exterior: Brick, Vinyl Siding
Fireplace: Living Room
HOA Fee: 35/ Monthly
Laundry: Electric Dryer Hookup, Washer Hookup
Other Equipment: Air Purifier
Parcel#: 063006M D 03600 00003006
Parking: Garage Door Opener, Garage Faces Side
Parking Notes: Garage Door Opener, Garage Faces Side
Patio/Porch: Deck, Covered, Porch, Patio
Pets Allowed: No
Security: Smoke Detector(s)
Sewer: Public Sewer
Utilities: Water Available
Water: Public
Room Sizes
Bedroom 1: 16x15
Bedroom 2: 12x12
Bedroom 3: 12x12
Bedroom 4: 12x11
Recreation Room: 22x14
Dining Room: 11x11
Kitchen: 11x10
Living Room: 22x13
Other Room: 12x11
Other Room 2: 11x6
Local Schools
High School: West Creek High
Middle School: West Creek Middle
Elementary School: Barkers Mill Elementary
Listed By / Shown By
Listed By
Agency Name: 4 Rent Properties
Agency Phone: 9312466708
Shown By
Agency Title: ExCEL Real Estate & Development Co.
Agency Phone: 615-256-6566

522 Low Country Ct | MLS# 3546056
This property located at 522 Low Country Ct, Clarksville, TN 37042 is currently listed for rent with an asking price of $2,400 / Monthly. Search Clarksville real estate on www.excelredtn.com today.