
BEDS3
BATHS3 full
SQUARE FEET2,035
MLS#3072651
STATUSUnder Contract - Not Showing
PROPERTY TYPERental - Single Family
SUBDIVISIONRawls Homes Corporation
Property Description
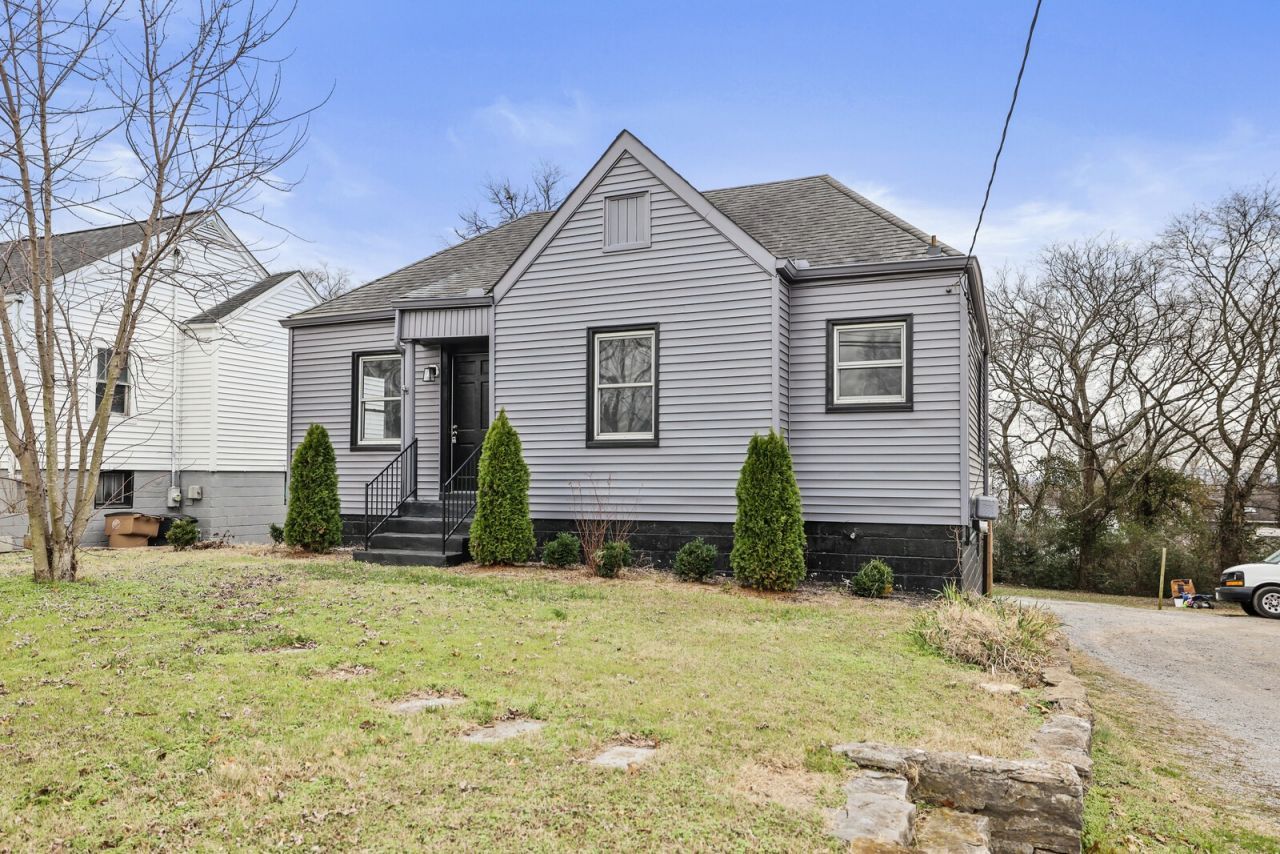
Welcome to 522 E Trinity Lane, a beautifully updated home in the heart of East Nashville-just minutes from downtown, dining, parks, and entertainment. This move-in-ready residence blends original character with modern upgrades and offers a rare rent-to-own opportunity.Recent updates include renovated bathrooms, new appliances, granite countertops, and stylish finishes throughout. The flexible floor plan features 3 bedrooms, 3 full baths, and a finished lower level with a separate entrance, ideal for a bonus room, office, or additional living space. Ample basement storage adds functionality.Enjoy a spacious backyard and patio, off-street parking, and a large lot in a thriving urban setting. Convenient to Shelby Park, greenways, and neighborhood hotspots. East Nashville continues to see strong growth and demand.Available for rent now with flexible rent-to-own terms. Renter's insurance required prior to move-in.
Property Features
Property Type: Rental - Single Family
Basement: Yes
Basement: Full
Cooling: Ceiling Fan(s), Central Air
Heating: Central
Roof Type: Shingle
Stories: 2.0
Year Built: 1942
Amenities
Bookcases
Built-in Features
Ceiling Fan(s)
Extra Closets
Walk-In Closet(s)
Feature Descriptions
Appliances: Electric Oven, Electric Range, Dishwasher, Disposal, Microwave, Refrigerator
Days on Site: 298
Exterior: Brick, Vinyl Siding
Flooring: Wood, Tile, Vinyl
Laundry: Electric Dryer Hookup, Washer Hookup
Parcel#: 07108034000
Parking: Driveway, Gravel, On Street
Parking Notes: Driveway, Gravel, On Street
Patio/Porch: Patio, Porch
Pets Allowed: Yes
Security: Smoke Detector(s)
Sewer: Public Sewer
Utilities: Water Available
Water: Public
Room Sizes
Bedroom 1: 15x11
Bedroom 2: 11x10
Bedroom 3: 11x11
Recreation Room: 18x12
Dining Room: 12x10
Kitchen: 11x9
Living Room: 15x11
Local Schools
High School: Maplewood Comp High School
Middle School: Jere Baxter Middle
Elementary School: Tom Joy Elementary
Listed By / Shown By
Listed By
Agency Name: The Ashton Real Estate Group of RE/MAX Advantage
Agency Phone: 6153011631
Shown By
Agency Title: ExCEL Real Estate & Development Co.
Agency Phone: 615-256-6566

522 E Trinity Ln E | MLS# 3072651
This property located at 522 E Trinity Ln E, Nashville, TN 37207 is currently listed for rent with an asking price of $2,850 / Monthly. Search Nashville real estate on www.excelredtn.com today.