
BEDS4
BATHS3 full 2 partial
SQUARE FEET4,370
MLS#3626292
STATUSActive
PROPERTY TYPERental - Single Family
SUBDIVISIONTuscan Gardens Ph 10 Sec 1
Property Description
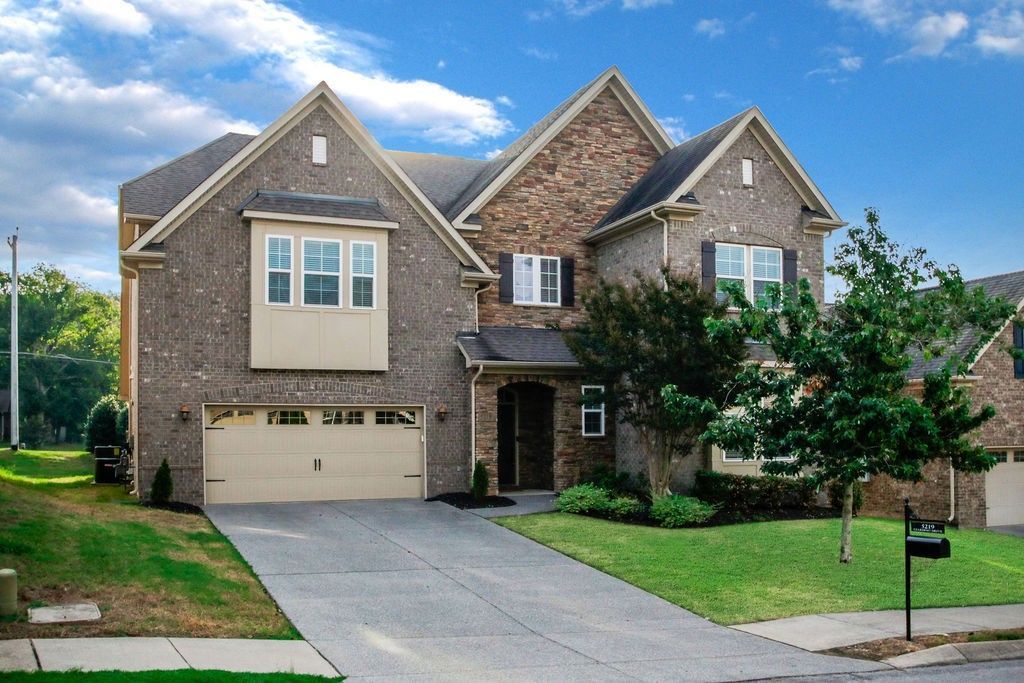
Freshly updated and move-in ready, this spacious 4,370 sq ft Mount Juliet home offers a flexible floor plan with 4 bedrooms, 3 full baths, 2 half baths, and plenty of space across two levels. Two bedrooms are located on the main level, including the primary suite and a separate guest suite, adding flexibility to the layout. Recent updates include brand-new carpet and fresh interior paint. The home also features a dedicated home office, media room, oversized bonus room, and an additional flex room that can serve as a fifth bedroom, home gym, hobby room, playroom, or second office. Generous bedroom sizes, plenty of storage, and multiple living spaces make the most of the home's 4,370 sq ft. The outdoor setting is complemented by open common area behind the property with no home directly behind it. Community amenities include a clubhouse, fitness center, swimming pool, sidewalks, and direct access to the paved greenway leading to Charlie Daniels Park with walking trails, playgrounds, sports fields, tennis and pickleball courts, and a splash pad. Located in the Wilson County school district and convenient to Mount Juliet High School, Providence Marketplace, Costco, Sprouts Farmers Market, Golden Bear Gateway, shopping, dining, I-40, and Nashville International Airport. 1 pet up to 50 lbs - $500 deposit.
Property Features
Property Type: Rental - Single Family
Cooling: Central Air, Electric
Fireplaces: 1
Garage: 2 car attached
Heating: Central, Natural Gas
Roof Type: Shingle
Stories: 2.0
Year Built: 2014
Amenities
Bookcases
Ceiling Fan(s)
Extra Closets
High Ceilings
Open Floorplan
Walk-In Closet(s)
Feature Descriptions
Appliances: Double Oven, Cooktop, Dishwasher, Disposal, Microwave, Refrigerator, Stainless Steel Appliance(s)
Association Amenities: Clubhouse, Fitness Center, Playground, Pool, Sidewalks
Days on Site: 7
Exterior: Brick
Fireplace: Gas
Flooring: Carpet, Wood, Tile
HOA Fee: 0
Laundry: Electric Dryer Hookup, Washer Hookup
Parcel#: 054K C 01500 000
Parking: Garage Door Opener, Garage Faces Front, Aggregate
Parking Notes: Garage Door Opener, Garage Faces Front, Aggregate
Patio/Porch: Porch, Covered, Patio
Pets Allowed: Call
Sewer: Public Sewer
Utilities: Electricity Available, Natural Gas Available, Water Available
Water: Public
Room Sizes
Bedroom 1: 17x16
Bedroom 2: 13x12
Bedroom 3: 15x12
Bedroom 4: 13x14
Recreation Room: 22x18
Dining Room: 17x11
Hobby Room: 23x12
Kitchen: 24x12
Living Room: 19x19
Other Room: 13x11
Other Room 2: 16x22
Local Schools
High School: Mt. Juliet High School
Middle School: West Wilson Middle School
Elementary School: West Elementary
Listed By / Shown By
Listed By
Agency Name: Onward Real Estate
Agency Phone: 6156568599
Shown By
Agency Title: ExCEL Real Estate & Development Co.
Agency Phone: 615-256-6566

5219 Giardino Dr | MLS# 3626292
This property located at 5219 Giardino Dr , Mount Juliet, TN 37122 is currently listed for rent with an asking price of $3,900 / Monthly. Search Mount Juliet real estate on www.excelredtn.com today.