
BEDS4
BATHS3 full 2 partial
SQUARE FEET4,370
MLS#3251890
STATUSActive
PROPERTY TYPEResidential - Single Family
SUBDIVISIONTuscan Gardens Ph 10 Sec 1
Property Description
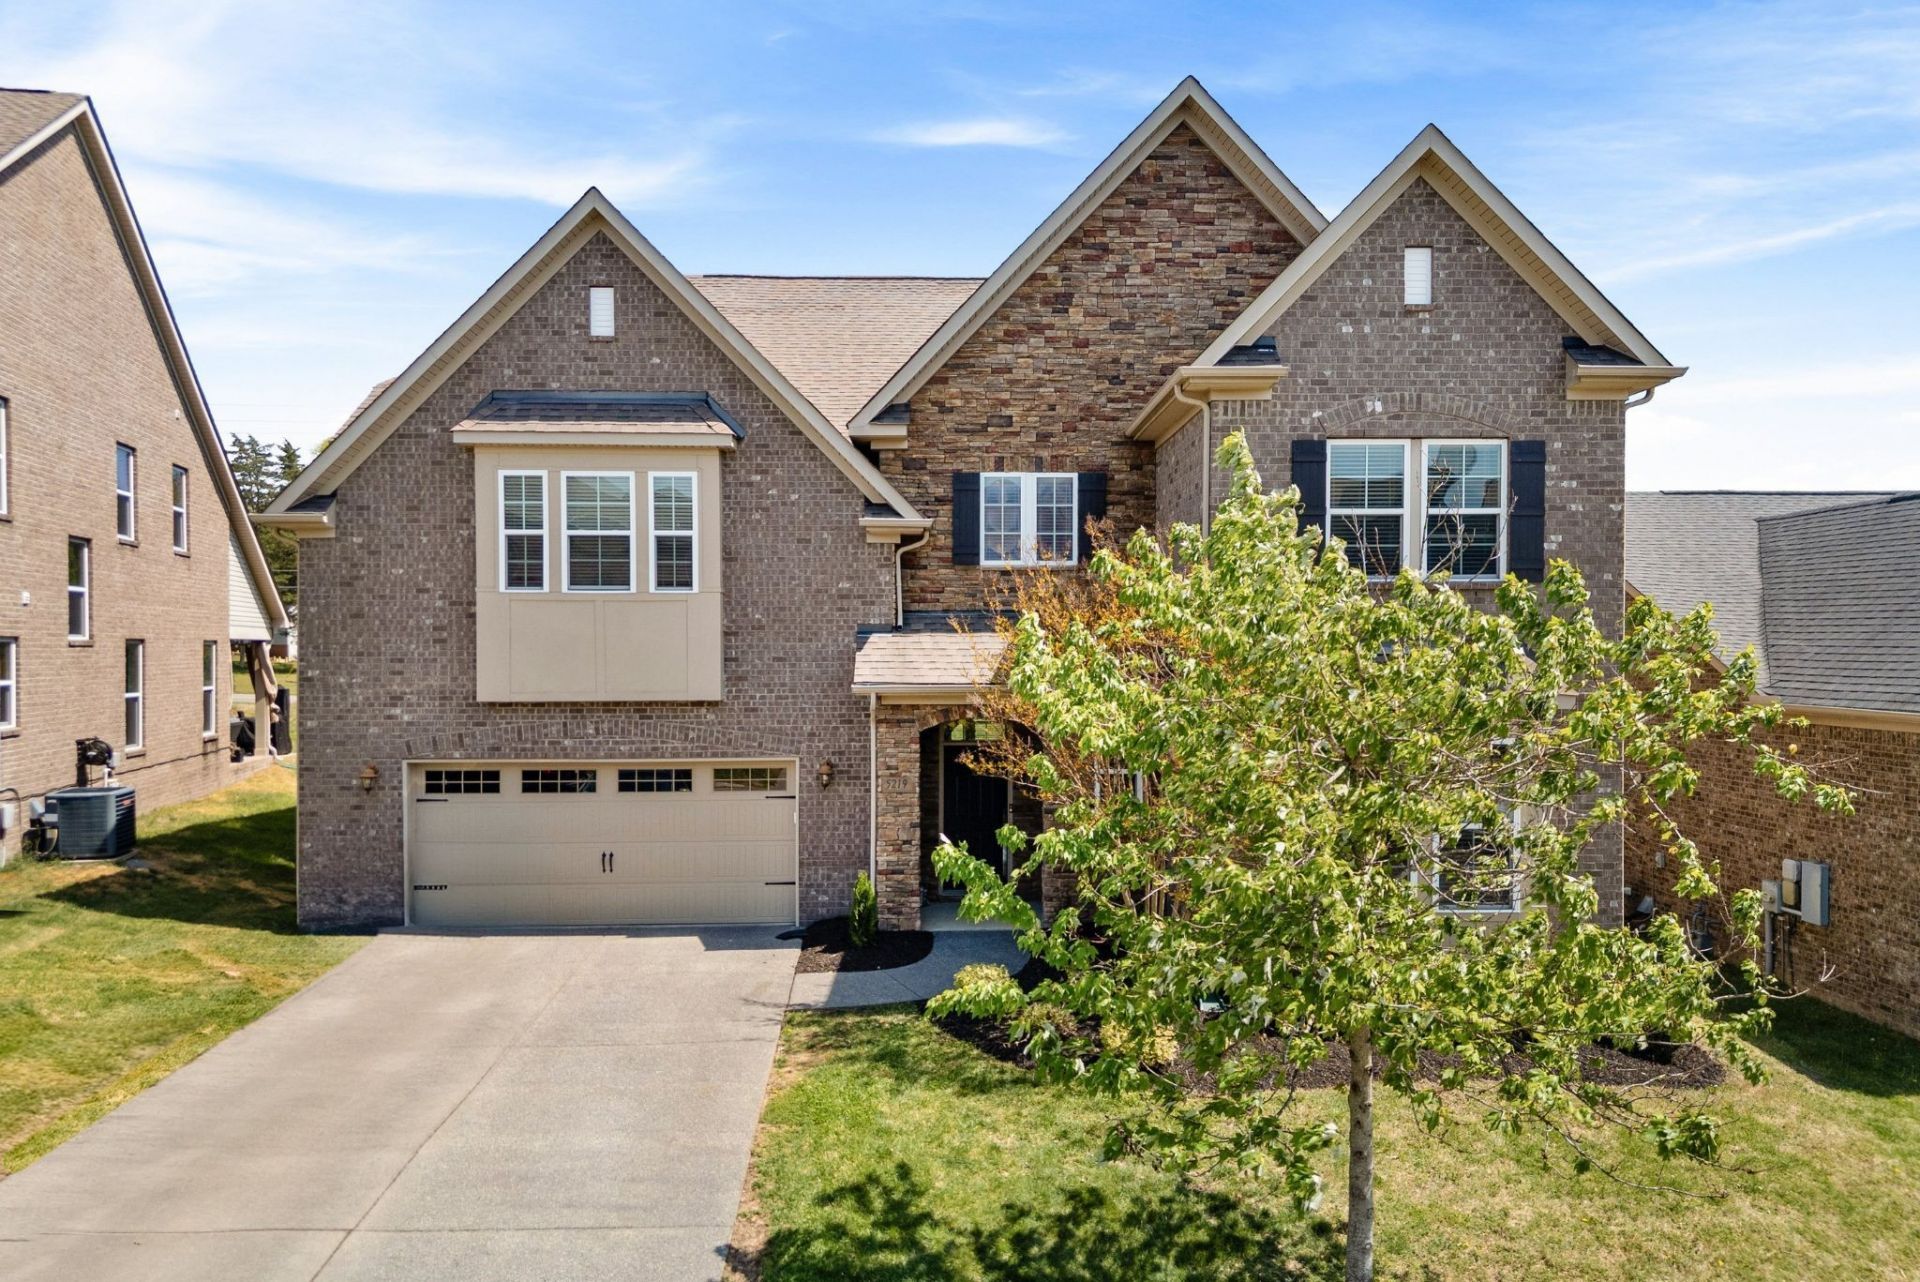
Freshly updated and move-in ready, this spacious 4,370 sq ft Mount Juliet home offers a flexible floor plan with 4 bedrooms, 3 full baths, 2 half baths, and two bedrooms on the main level, including the primary suite and a separate guest suite-ideal for multi-generational living, extended guests, or added privacy. Recent updates include brand-new carpet and fresh interior paint. The home also features a dedicated home office, media room, oversized bonus room, and an additional flex room that can serve as a fifth bedroom, home gym, hobby room, playroom, or second office. Generous bedroom sizes, abundant storage, and multiple living spaces provide plenty of room for working from home, entertaining, and everyday living. Community amenities include a clubhouse, fitness center, swimming pool, sidewalks, and direct access to the paved greenway leading to Charlie Daniels Park with walking trails, playgrounds, sports fields, tennis and pickleball courts, and a splash pad. Located in the Wilson County school district and convenient to Mount Juliet High School, Providence Marketplace, Costco, Sprouts Farmers Market, Golden Bear Gateway, shopping, dining, I-40, and Nashville International Airport (BNA). Take advantage of a 2/1 rate buydown through the preferred lender with an acceptable offer. Subject to lender approval and program terms. Contact listing agent for details.
Property Features
Property Type: Residential - Single Family
Basement: None
Cooling: Central Air, Electric
Fireplaces: 1
Garage: 2 car attached
Heating: Central, Natural Gas
Home Style: Contemporary
Lot Size: 0.19 Acres
Roof Type: Shingle
Stories: 2.0
Taxes: $3,334
Year Built: 2014
Amenities
Ceiling Fan(s)
Extra Closets
Walk-In Closet(s)
Feature Descriptions
Appliances: Double Oven, Cooktop, Dishwasher, Microwave, Refrigerator
Association Amenities: Clubhouse, Fitness Center, Playground, Pool, Trail(s)
Days on Site: 76
Exterior: Brick
Flooring: Carpet, Wood, Tile
HOA Fee: 89/ Monthly
Lot Dimensions: 58.69 X 121.44 IRR
Parcel#: 054K C 01500 000
Parking: Garage Door Opener, Garage Faces Front, Aggregate
Parking Notes: Garage Door Opener, Garage Faces Front, Aggregate
Patio/Porch: Porch, Covered, Patio
Sewer: Public Sewer
Utilities: Electricity Available, Natural Gas Available, Water Available
Water: Public
Room Sizes
Bedroom 1: 17x16
Bedroom 2: 13x12
Bedroom 3: 15x12
Bedroom 4: 13x14
Recreation Room: 18x22
Dining Room: 17x11
Hobby Room: 12x23
Kitchen: 12x24
Living Room: 19x19
Other Room: 13x11
Other Room 2: 16x22
Local Schools
High School: Mt. Juliet High School
Middle School: West Wilson Middle School
Elementary School: West Elementary
Listed By / Shown By
Listed By
Agency Name: Compass
Agency Phone: 6155835050
Shown By
Agency Title: ExCEL Real Estate & Development Co.
Agency Phone: 615-256-6566

Estimate Your Payment
Estimated Payment
$ 2,228.44 per month $1,724.59 Principal & Interest $277.83 Property Tax $226.01 Homeowner's Insurance
5219 Giardino Dr | MLS# 3251890
This single family home located at 5219 Giardino Dr, Mount Juliet, TN 37122 is currently listed for sale with an asking price of $774,900. This property was built in 2014 and has 4 bedrooms and 3 full and 2 partial baths with 4370 sq. ft. Giardino Dr is located in the Tuscan Gardens Ph 10 Sec 1 subdivision. Search Tuscan Gardens Ph 10 Sec 1 real estate on www.excelredtn.com today.