
BEDS3
BATHS2 full
SQUARE FEET1,922
MLS#3542395
STATUSActive
PROPERTY TYPEResidential - Single Family
SUBDIVISIONRichland Realty Co
Property Description
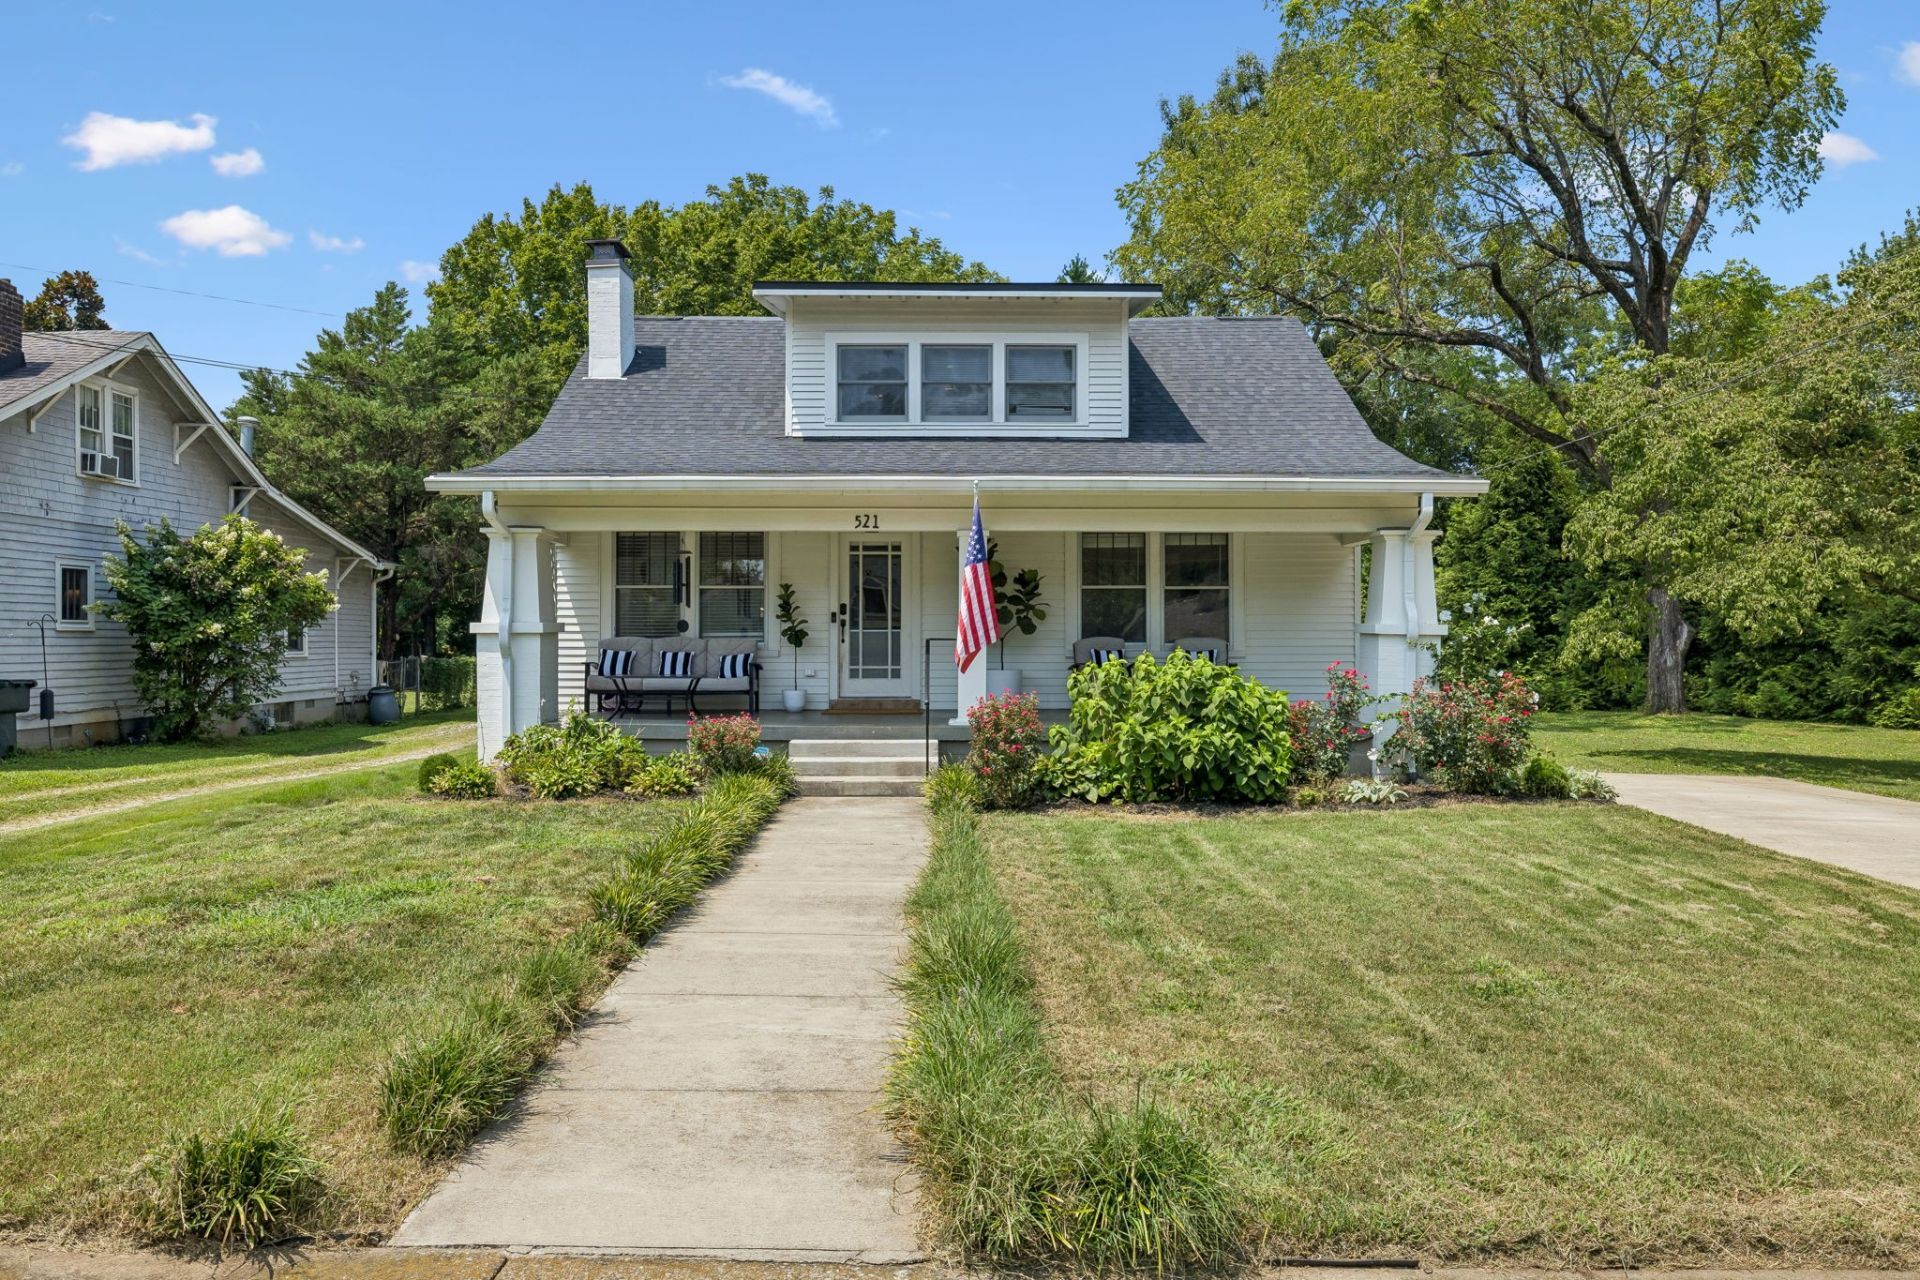
Discover a 3-bed bungalow in Richland-West End Nashville offering 1,922 square feet of vintage character, a renovated kitchen, and an oversized 0.32-acre lot. Tucked at the end of a quiet dead-end street, 521 N Wilson Blvd combines original architectural details, inviting living spaces, and exciting potential for future expansion. A full covered front porch sets a welcoming tone for this 1920 bungalow, where classic oak floors, period millwork, and built-in features preserve the home's distinctive character. The spacious floor plan includes 3 bedrooms and 2 full baths across two levels, with two bedrooms on the main floor and a second-level bedroom suite with its own bath. The renovated kitchen brings modern function to the home and features stainless steel appliances. Outside, the oversized yard is a standout, with a generous side lawn, mature trees, and natural evergreen screening along the perimeter and alley. A rear deck extends the living space outdoors, while an unfinished basement and exterior storage building provide additional utility. With no HOA, this 3-bed bungalow in Richland-West End Nashville also offers an exceptional opportunity for a future expansion or addition. See attached approved plans. The location puts Richland Creek Greenway, McCabe Golf Course, and the shops and restaurants of Sylvan Park nearby!
Property Features
Property Type: Residential - Single Family
Basement: Unfinished
Basement: Yes
Cooling: Central Air, Electric
Fireplaces: 1
Heating: Central, Natural Gas
Lot Size: 0.32 Acres
Stories: 2.0
Taxes: $5,530
Year Built: 1920
Amenities
Built-in Features
Ceiling Fan(s)
Feature Descriptions
Appliances: Electric Oven, Cooktop, Gas Range, Dishwasher, Microwave, Refrigerator, Stainless Steel Appliance(s)
Days on Site: 9
Exterior: Frame
Flooring: Wood, Tile
Lot Dimensions: 114 X 218
Parcel#: 10308016700
Patio/Porch: Porch, Covered, Deck
Security: Fire Alarm, Security System, Smoke Detector(s)
Sewer: Public Sewer
Utilities: Electricity Available, Natural Gas Available, Water Available
Water: Public
Room Sizes
Bedroom 1: 18x16
Bedroom 2: 15x14
Bedroom 3: 14x14
Dining Room: 13x14
Kitchen: 23x9
Living Room: 15x13
Other Room: 5x9
Local Schools
High School: Hillsboro Comp High School
Middle School: West End Middle School
Elementary School: Sylvan Park Paideia Design Center
Listed By / Shown By
Listed By
Agency Name: Fridrich & Clark Realty
Agency Phone: 6153274800
Shown By
Agency Title: ExCEL Real Estate & Development Co.
Agency Phone: 615-256-6566

Estimate Your Payment
Estimated Payment
$ 2,927.47 per month $2,180.83 Principal & Interest $460.83 Property Tax $285.80 Homeowner's Insurance
521 N Wilson Blvd | MLS# 3542395
This single family home located at 521 N Wilson Blvd, Nashville, TN 37205 is currently listed for sale with an asking price of $979,900. This property was built in 1920 and has 3 bedrooms and 2 full baths with 1922 sq. ft. N Wilson Blvd is located in the Richland Realty Co subdivision. Search Richland Realty Co real estate on www.excelredtn.com today.