
BEDS3
BATHS3 full 1 partial
SQUARE FEET3,001
MLS#3262131
STATUSActive
PROPERTY TYPEResidential -
SUBDIVISIONEastwood Village
Property Description
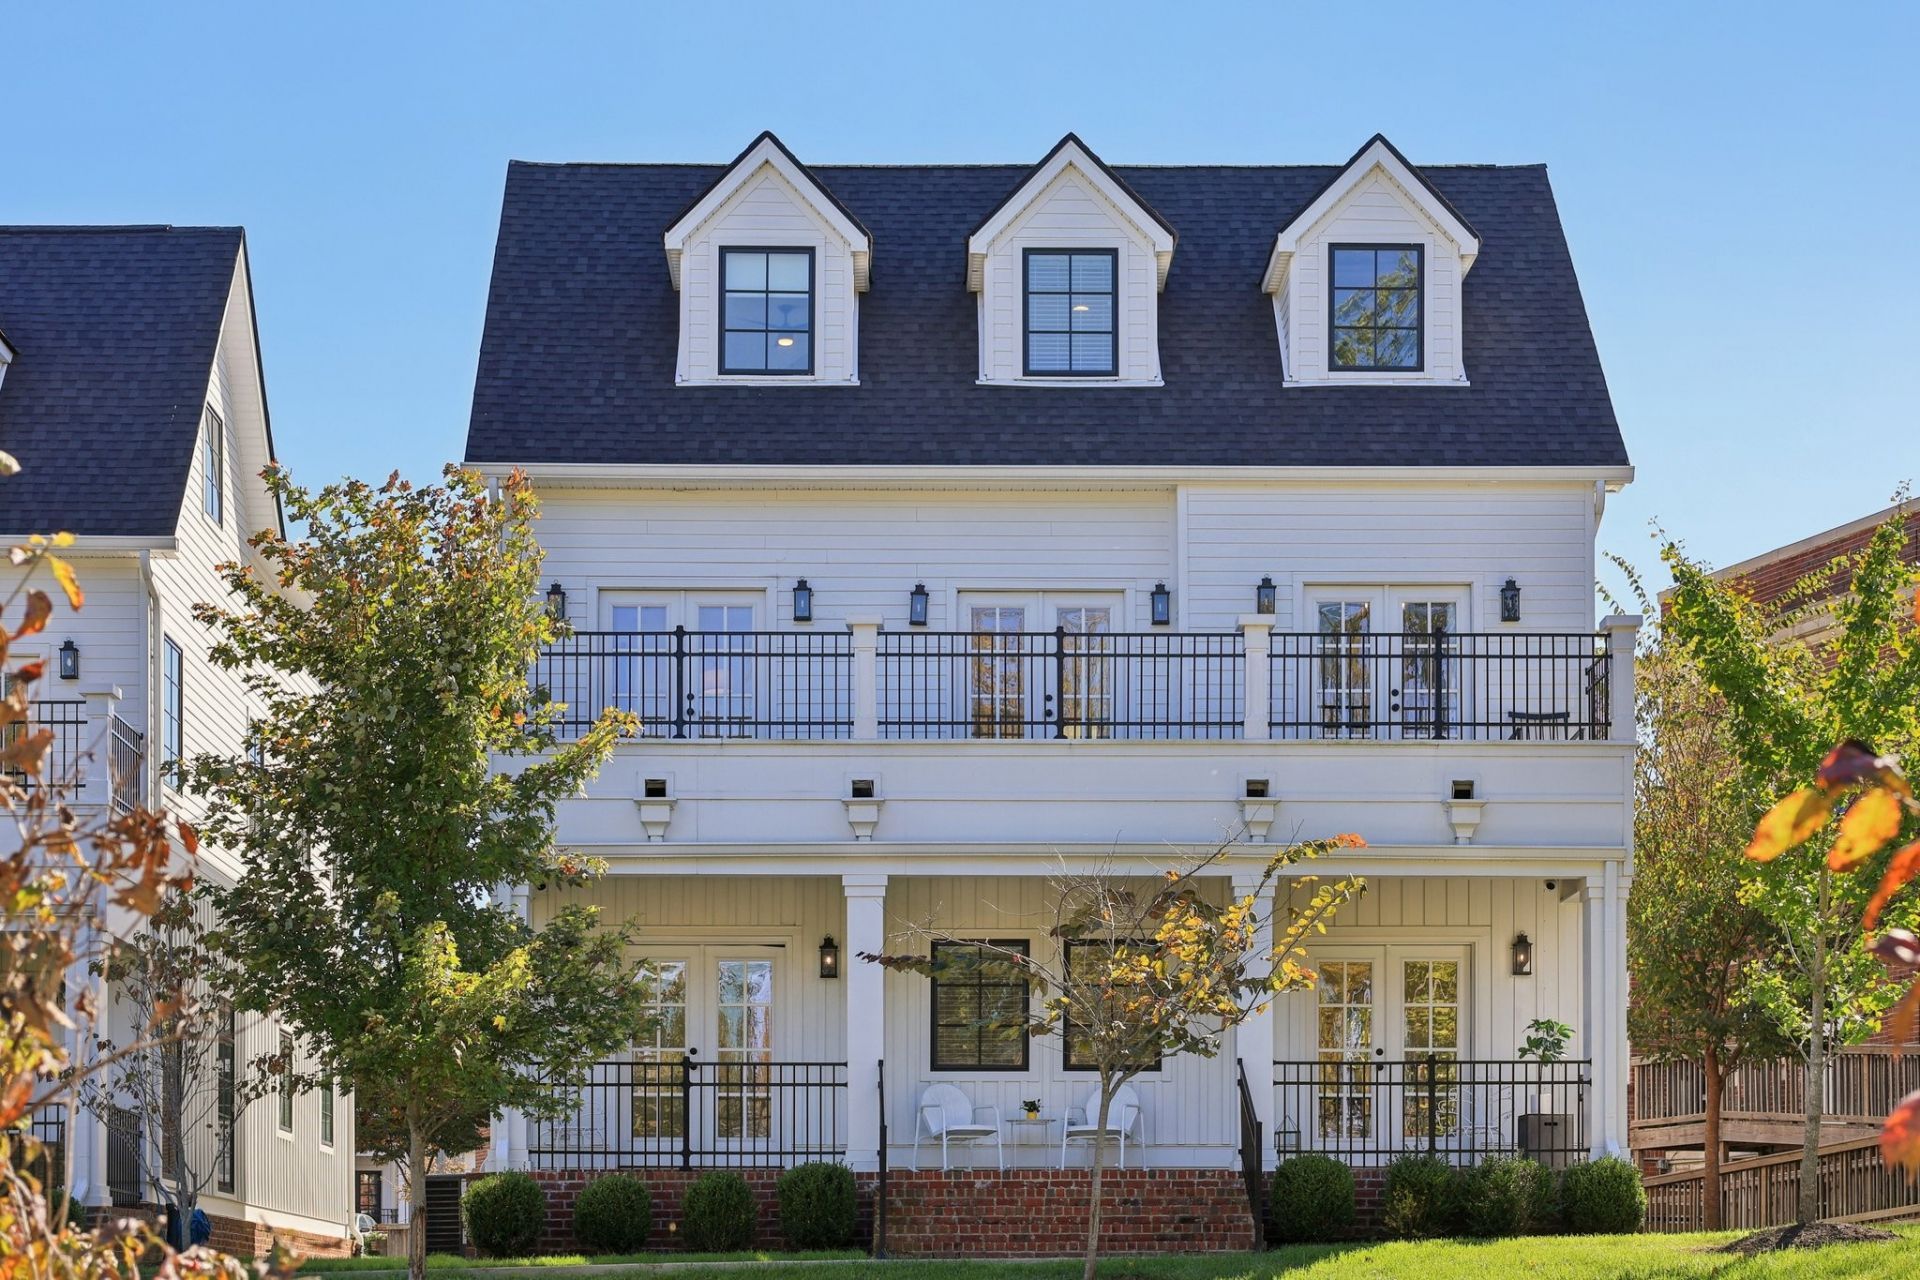
A quiet luxury retreat tucked into one of East Nashville's most vibrant neighborhoods. 521 Hobson Chapel Place offers the best of both worlds: a peaceful, private setting with some of the area's favorite destinations just outside your door. Start the morning at Yellow Table Caf?, pick up fresh sourdough and wine from Butterlamp Bread & Beverage, stop by trendy Conecept for frozen yogurt, or settle in at the stylish Switchyards coworking space-all just moments away.Inside, elevated design and thoughtful functionality come together with wide-plank hardwoods, Pella windows, designer lighting, a chef's kitchen, wet bar, and multiple covered porches for effortless indoor-outdoor living. With 3 bedrooms, 3.5 baths, a dedicated office, a flexible main-level suite, and a 2-car rear-load garage, this home offers refined everyday living in a walkable, sought-after setting that feels both connected and calm.
Property Features
Property Type: Residential -
Basement: None
Cooling: Central Air
Fireplaces: 1
Garage: 2 car attached
Heating: Natural Gas
Lot Size: 0.03 Acres
Roof Type: Shingle
Stories: 3.0
Taxes: $6,041
Year Built: 2022
Amenities
Built-in Features
Entrance Foyer
Extra Closets
High Ceilings
Open Floorplan
Pantry
Smart Camera(s)/Recording
Smart Thermostat
Walk-In Closet(s)
Wet Bar
Balcony
Feature Descriptions
Accessibility: Smart Technology
Appliances: Built-In Gas Oven, Gas Oven, Oven, Built-In Gas Range, Gas Range, Range, Dishwasher, Disposal, Dryer, ENERGY STAR Qualified Appliances, Freezer, Ice Maker, Microwave, Refrigerator, Stainless Steel Appliance(s), Washer, Smart Appliance(s)
Association Amenities: Sidewalks
Days on Site: 22
Exterior: Fiber Cement
Fireplace: Living Room
Flooring: Wood, Tile
HOA Fee: 325/ Monthly
Laundry: Gas Dryer Hookup, Washer Hookup
Parcel#: 083020V00100CO
Parking: Garage Door Opener, Garage Faces Rear, Driveway
Parking Notes: Garage Door Opener, Garage Faces Rear, Driveway
Patio/Porch: Porch, Covered, Deck
Security: Carbon Monoxide Detector(s), Fire Alarm, Security System, Smoke Detector(s)
Sewer: Public Sewer
Utilities: Natural Gas Available, Water Available
Water: Public
Room Sizes
Bedroom 1: 15x18
Bedroom 2: 15x14
Bedroom 3: 12x13
Dining Room: 15x14
Kitchen: 16x17
Living Room: 20x22
Local Schools
High School: Stratford STEM Magnet School Upper Campu
Middle School: Stratford STEM Magnet School Lower Campu
Elementary School: Rosebank Elementary
Listed By / Shown By
Listed By
Agency Name: Fridrich & Clark Realty
Agency Phone: 6153274800
Shown By
Agency Title: ExCEL Real Estate & Development Co.
Agency Phone: 615-256-6566

Estimate Your Payment
Estimated Payment
$ 2,831.86 per month $2,058.65 Principal & Interest $503.42 Property Tax $269.79 Homeowner's Insurance
521 Hobson Chapel Pl | MLS# 3262131
This home located at 521 Hobson Chapel Pl, Nashville, TN 37206 is currently listed for sale with an asking price of $925,000. This property was built in 2022 and has 3 bedrooms and 3 full and 1 partial baths with 3001 sq. ft. Hobson Chapel Pl is located in the Eastwood Village subdivision. Search Eastwood Village real estate on www.excelredtn.com today.