
BEDS3
BATHS1 full 1 partial
SQUARE FEET1,352
MLS#3311687
STATUSActive
PROPERTY TYPEResidential - Single Family
SUBDIVISIONMontgomery Estates
Property Description
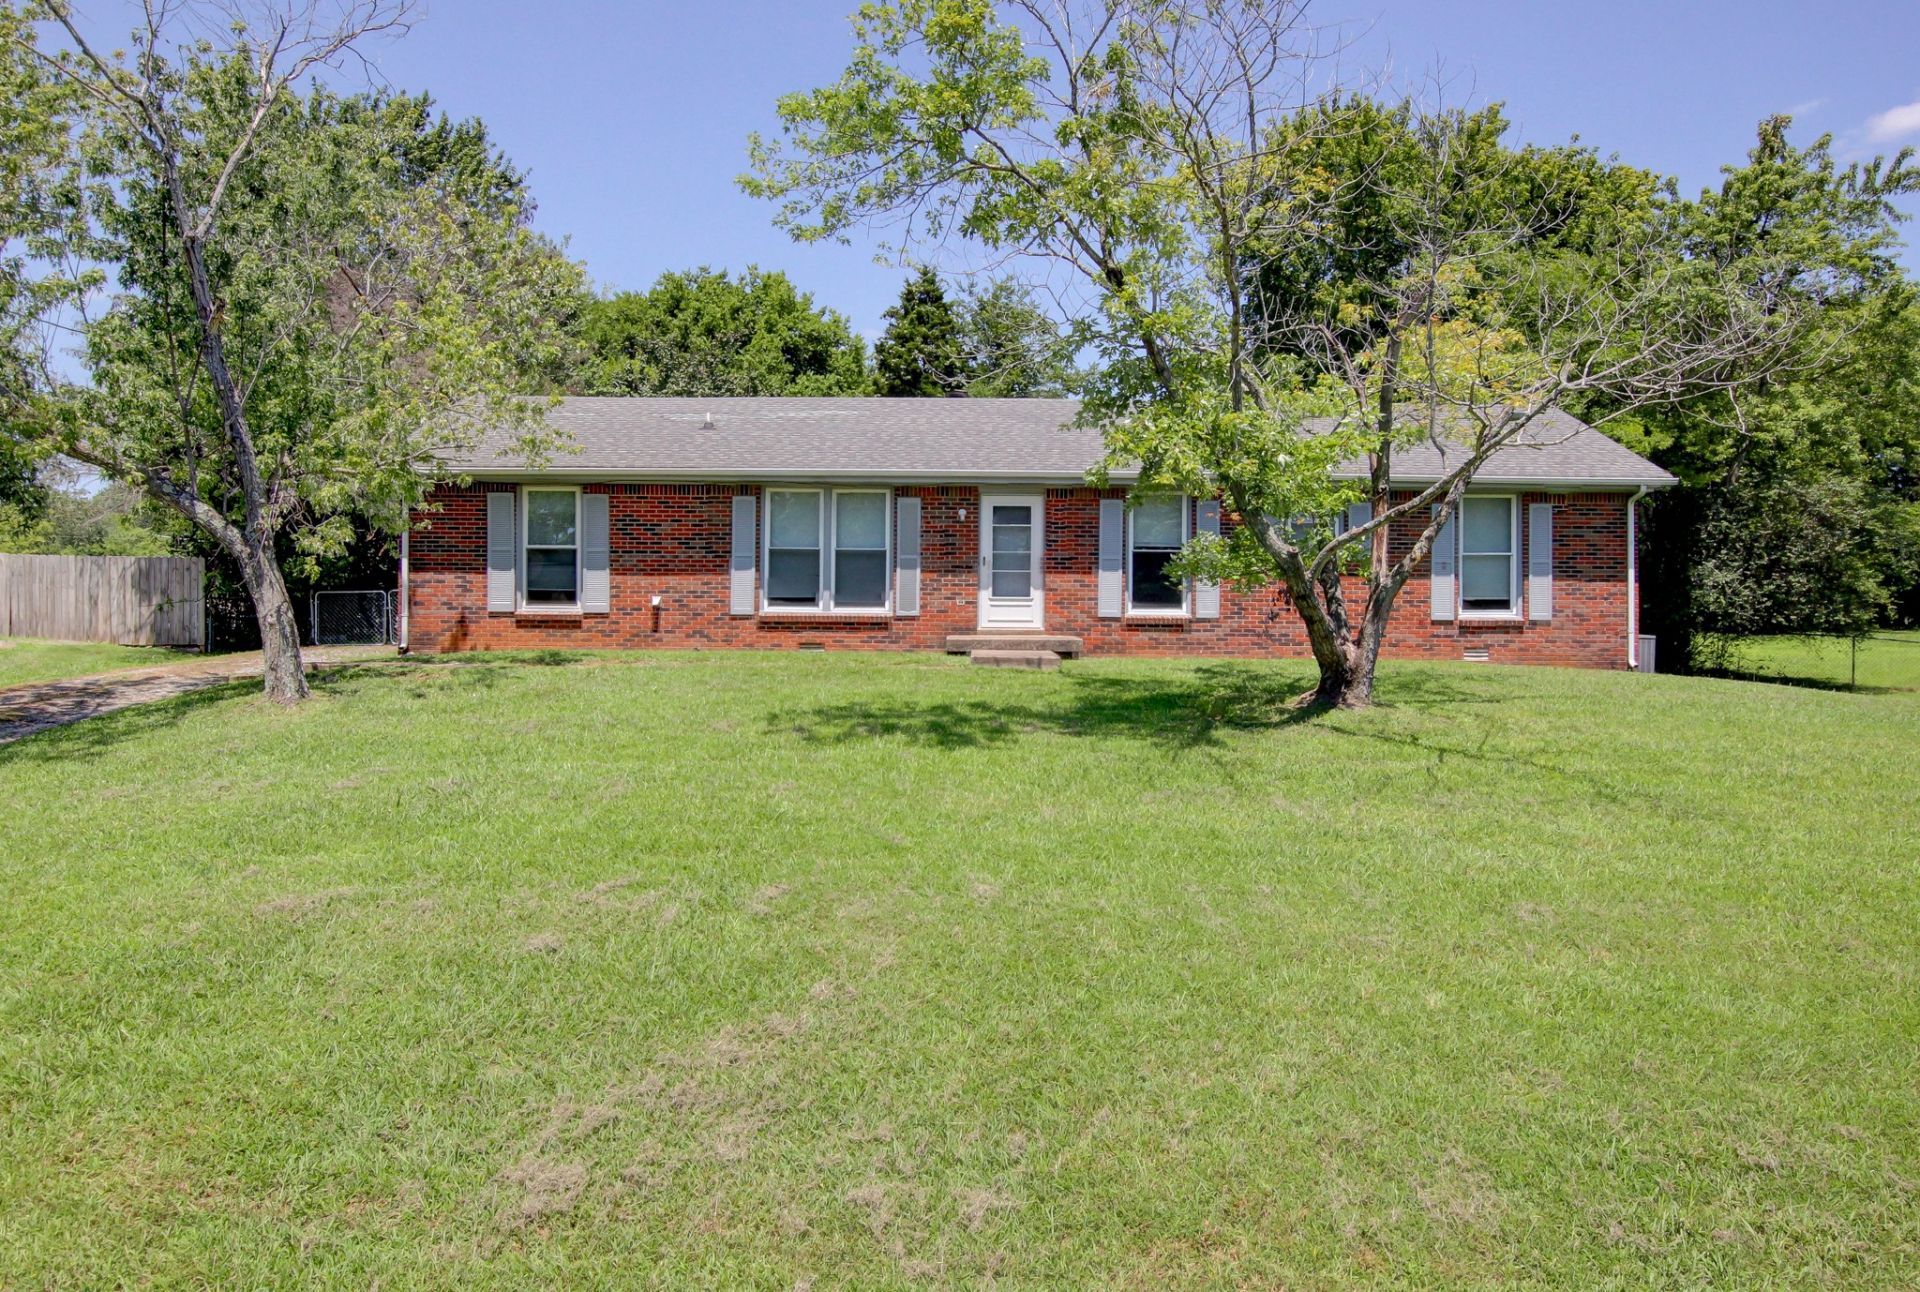
One of the best valued homes on the market. This 1352 sq ft 3 BR, 1 1/2 BA, all brick home with a one car garage and a fully fenced/level backyard makes it wonderful for a family with children or pets. The backyard also features a covered patio with a wheel chair handicapped ramp making this area perfect for grilling or spending time outdoors. On the inside you will find a completely updated home with new kitchen cabinets, LED lighting, new faucets, drains, supply lines, dishwasher, paint, vanities, lvt flooring upgraded electrical panel, new washer dryer hookups and newer large windows. The house is move in ready. You owe it to your clients to show them one of the best deals in the area. Garage could also be future finished area bringing the total sq ft to 1584 !
Property Features
Property Type: Residential - Single Family
Basement: None
Cooling: Central Air
Garage: 1 car attached
Heating: Heat Pump
Lot Size: 0.43 Acres
Roof Type: Asphalt
Stories: 1.0
Taxes: $1,661
Year Built: 1980
Amenities
High Speed Internet
Feature Descriptions
Accessibility: Accessible Approach with Ramp
Appliances: Electric Oven, Electric Range, Dishwasher, Ice Maker, Refrigerator, Stainless Steel Appliance(s)
Days on Site: 1
Exterior: Brick
Flooring: Luxury Vinyl
Laundry: Electric Dryer Hookup, Washer Hookup
Parcel#: 063042I C 01000 00003042I
Parking: Garage Faces Rear, Gravel
Parking Notes: Garage Faces Rear, Gravel
Patio/Porch: Patio, Covered
Sewer: Public Sewer
Utilities: Water Available
Water: Public
Room Sizes
Bedroom 1: 18x12
Bedroom 2: 12x11
Bedroom 3: 12x11
Dining Room: 14x12
Kitchen: 11x10
Living Room: 18x12
Local Schools
High School: Kenwood High School
Middle School: Kenwood Middle School
Elementary School: Kenwood Elementary School
Listed By / Shown By
Listed By
Agency Name: Crye-Leike, Inc., REALTORS
Agency Phone: 9316482112
Shown By
Agency Title: ExCEL Real Estate & Development Co.
Agency Phone: 615-256-6566

Estimate Your Payment
Estimated Payment
$ 729.97 per month $523.01 Principal & Interest $138.42 Property Tax $68.54 Homeowner's Insurance
521 Cheatham Dr | MLS# 3311687
This single family home located at 521 Cheatham Dr , Clarksville, TN 37042 is currently listed for sale with an asking price of $235,000. This property was built in 1980 and has 3 bedrooms and 1 full and 1 partial baths with 1352 sq. ft. Cheatham Dr is located in the Montgomery Estates subdivision. Search Montgomery Estates real estate on www.excelredtn.com today.