
BEDS4
BATHS2 full 1 partial
SQUARE FEET2,206
MLS#3531027
STATUSUnder Contract - Showing
PROPERTY TYPEResidential - Single Family
SUBDIVISIONHidden Springs
Property Description
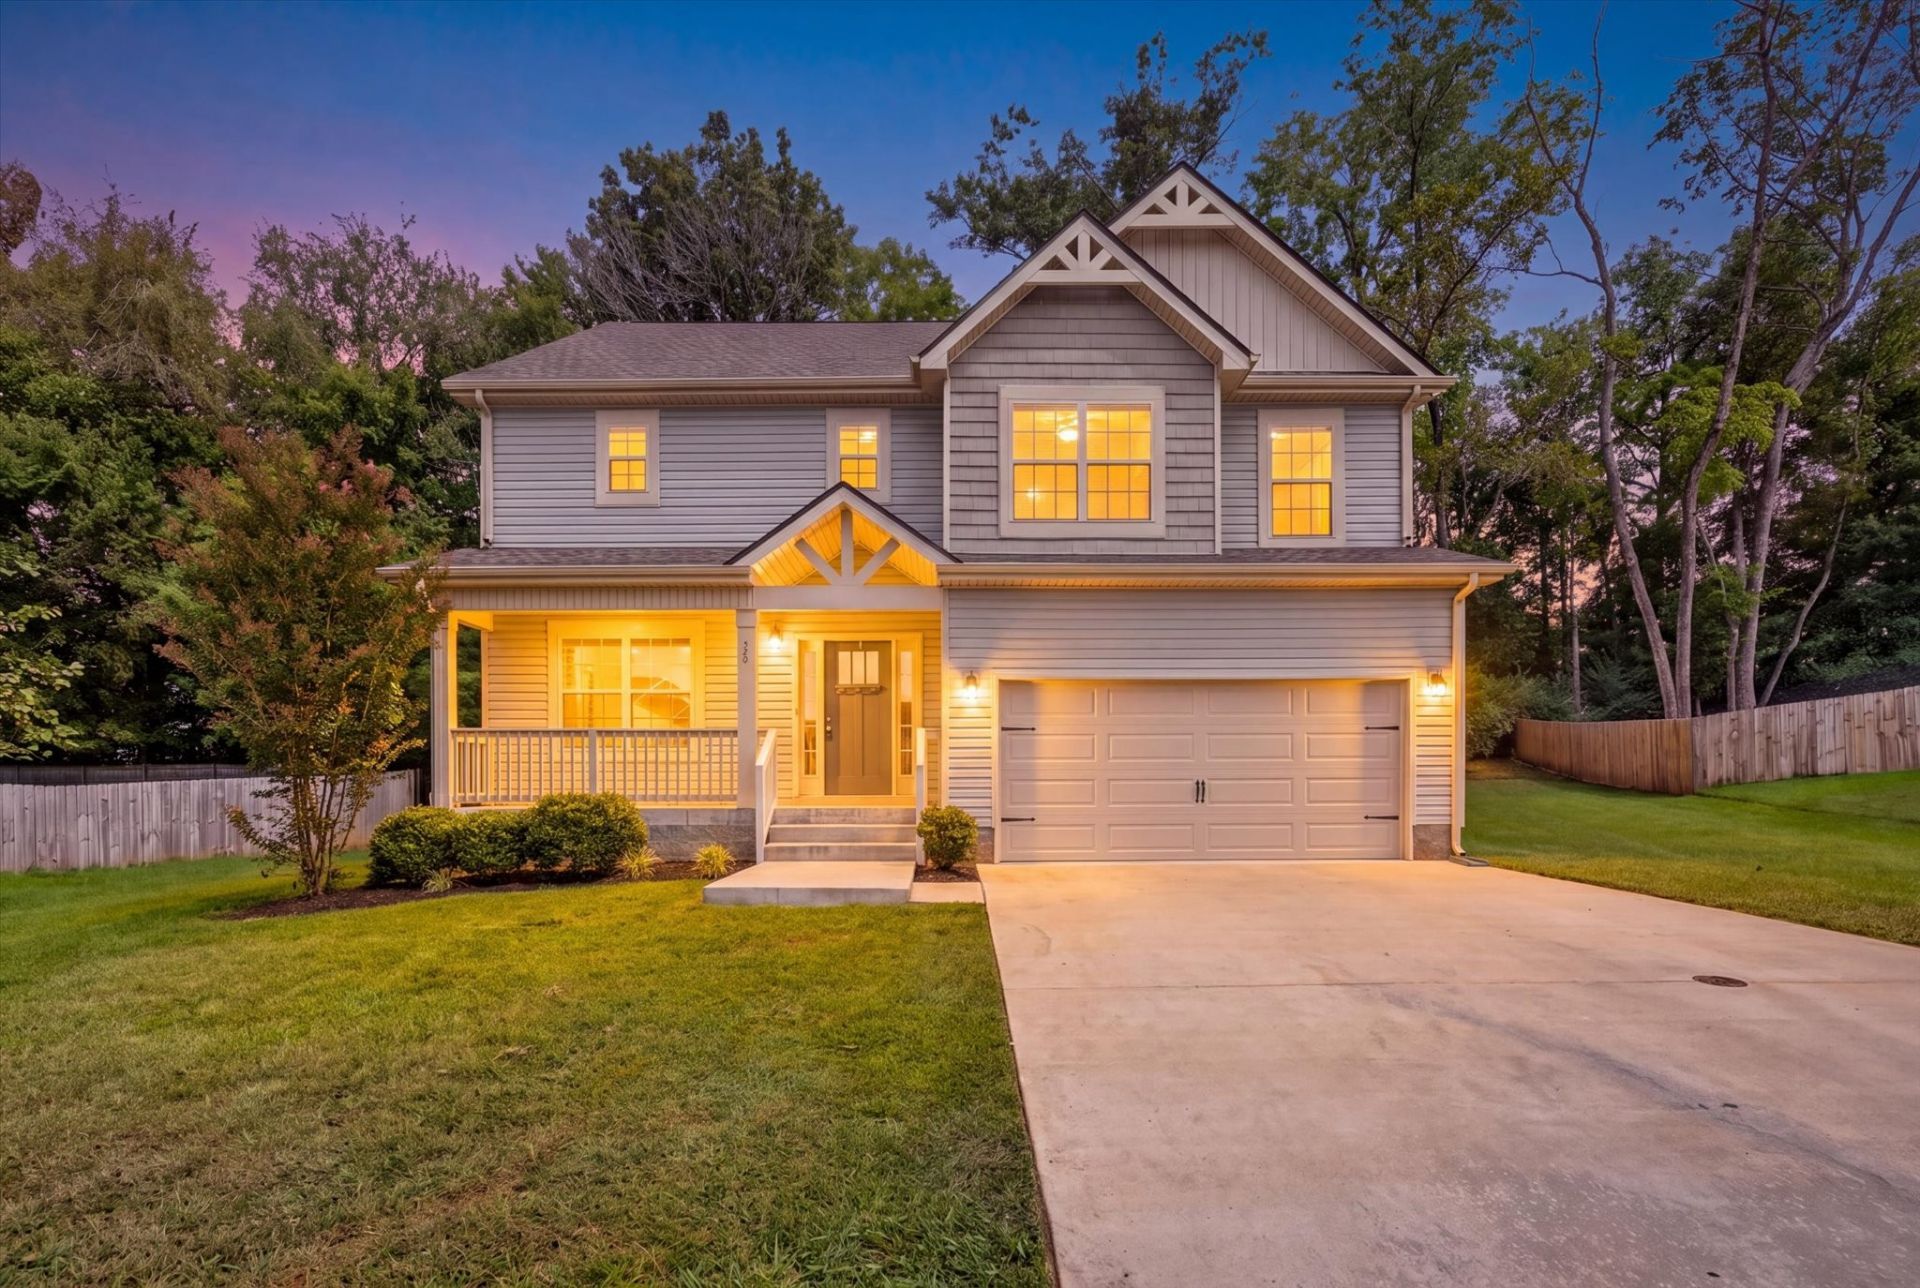
**PRICE REDUCED AND NOW OFFERING UP TO $10,000 IN SELLER CONCESSIONS** Escape the through traffic and enjoy the privacy of life at the end of a cul-de-sac! This beautiful 2,206-square-foot home offers 4 bedrooms and 2.5 bathrooms with a spacious layout designed for comfortable everyday living and entertaining.The inviting living room provides plenty of space to gather with family and friends, while the kitchen features stone countertops and is ready to become the heart of the home. The generously sized primary bedroom offers a relaxing retreat complete with tray ceilings and plenty of room to unwind.With its desirable cul-de-sac location, spacious interior, and convenient access to Fort Campbell, shopping, dining, and local amenities, this home offers the privacy you want without sacrificing convenience.Come see everything this beautiful home has to offer and make it yours!
Property Features
Property Type: Residential - Single Family
Basement: Crawl Space
Cooling: Ceiling Fan(s), Central Air
Fireplaces: 1
Garage: 2 car attached
Heating: Central
Lot Size: 0.29 Acres
Stories: 2.0
Taxes: $1,938
Year Built: 2020
Amenities
Ceiling Fan(s)
Pantry
Walk-In Closet(s)
High Speed Internet
Feature Descriptions
Appliances: Electric Oven, Electric Range, Dishwasher, Refrigerator, Stainless Steel Appliance(s)
Days on Site: 58
Exterior: Vinyl Siding
Fireplace: Living Room
Flooring: Carpet, Tile
HOA Fee: 35/ Monthly
Laundry: Electric Dryer Hookup, Washer Hookup
Lot Dimensions: 41
Parcel#: 063029K D 01400 00003029
Parking: Garage Faces Front, Concrete, Driveway
Parking Notes: Garage Faces Front, Concrete, Driveway
Patio/Porch: Deck, Covered, Porch
Sewer: Public Sewer
Utilities: Water Available
Water: Public
Local Schools
High School: Northwest High School
Middle School: New Providence Middle
Elementary School: Minglewood Elementary
Listed By / Shown By
Listed By
Agency Name: Berkshire Hathaway HomeServices PenFed Realty
Agency Phone: 9315038000
Shown By
Agency Title: ExCEL Real Estate & Development Co.
Agency Phone: 615-256-6566

Estimate Your Payment
Estimated Payment
$ 1,090.36 per month $821.23 Principal & Interest $161.50 Property Tax $107.63 Homeowner's Insurance
520 Vale Ct | MLS# 3531027
This single family home located at 520 Vale Ct, Clarksville, TN 37042 is currently listed for sale with an asking price of $369,000. This property was built in 2020 and has 4 bedrooms and 2 full and 1 partial baths with 2206 sq. ft. Vale Ct is located in the Hidden Springs subdivision. Search Hidden Springs real estate on www.excelredtn.com today.