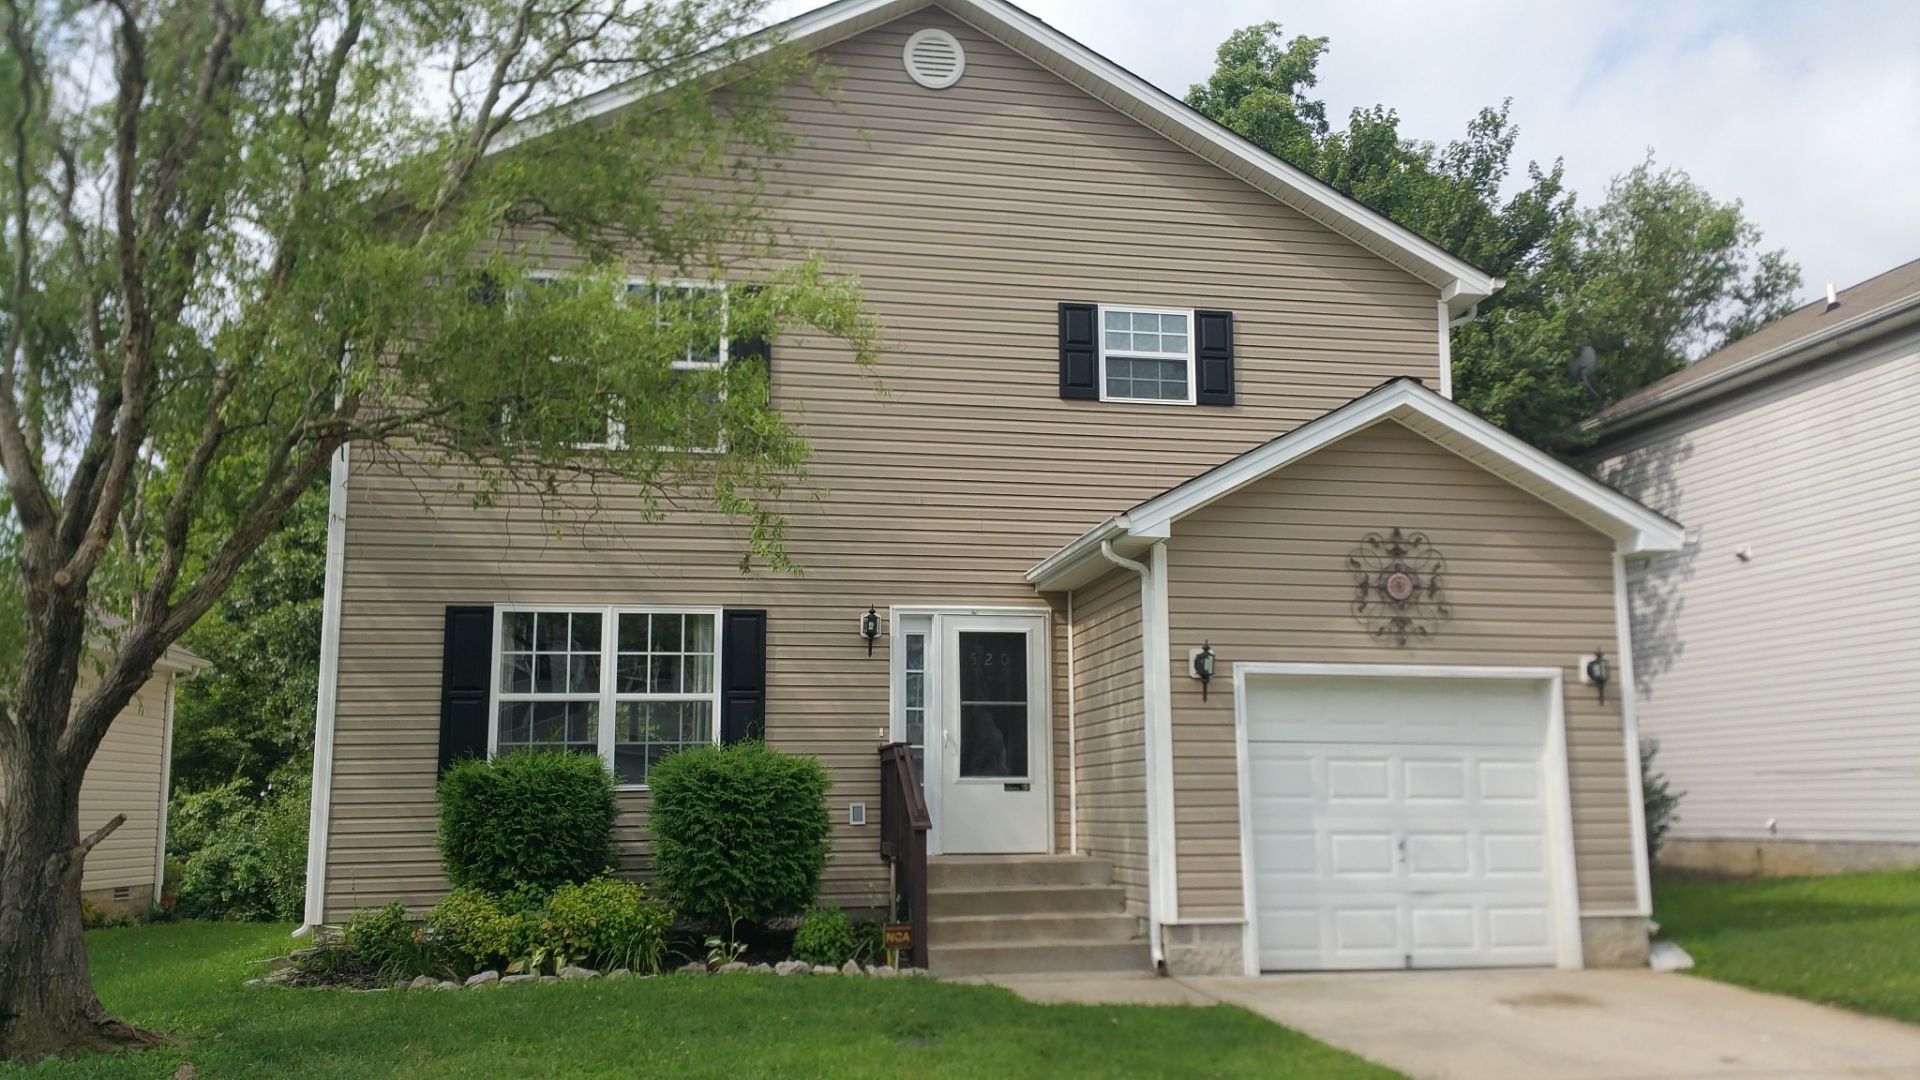

BEDS3
BATHS2 full
SQUARE FEET2,031
MLS#3221241
STATUSActive
PROPERTY TYPEResidential - Single Family
SUBDIVISIONGreer Meadows
Property Description
Great spot to relax! Well maintained house. Rear deck backs to wooded area, Fireplace, open floor plan. Quiet, suburban neighborhood. Tenants remain in the house until July 15. Law requires 48 hour notice to tenants before any showing. Please do not disturb tenants or step foot on property without showing scheduled with the listing agent.
Property Features
Property Type: Residential - Single Family
Basement: Crawl Space
Cooling: Central Air, Electric
Fireplaces: 1
Garage: 1 car attached
Heating: Central, Natural Gas
Home Style: Contemporary
Lot Size: 0.09 Acres
Roof Type: Shingle
Stories: 2.0
Taxes: $2,690
Year Built: 2005
Amenities
Open Floorplan
High Speed Internet
Feature Descriptions
Appliances: Electric Oven, Range, Dishwasher, Disposal, Ice Maker, Refrigerator
Exterior: Brick
Flooring: Carpet, Laminate
HOA Fee: 20/ Monthly
Laundry: Electric Dryer Hookup, Washer Hookup
Lot: Level
Lot Dimensions: 50 X 90
Parcel#: 075120A18500CO
Parking: Garage Door Opener, Garage Faces Front, Concrete
Parking Notes: Garage Door Opener, Garage Faces Front, Concrete
Patio/Porch: Deck
Security: Smoke Detector(s)
Sewer: Public Sewer
Topography: Level
Utilities: Electricity Available, Natural Gas Available, Water Available, Cable Connected
Water: Public
Room Sizes
Bedroom 1: 18x14
Bedroom 2: 13x10
Bedroom 3: 13x12
Dining Room: 12x12
Kitchen: 21x13
Living Room: 18x12
Local Schools
High School: McGavock Comp High School
Middle School: DuPont Tyler Middle
Elementary School: Tulip Grove Elementary
Listed By / Shown By
Listed By
Agency Name: Stones River Property Mgmt and Real Estate Service
Agency Phone: 6158499227
Shown By
Agency Title: ExCEL Real Estate & Development Co.
Agency Phone: 615-256-6566

Estimate Your Payment
Estimated Payment
$ 1,287.19 per month $939.86 Principal & Interest $224.17 Property Tax $123.17 Homeowner's Insurance
520 Scotts Creek Trl | MLS# 3221241
This single family home located at 520 Scotts Creek Trl , Hermitage, TN 37076 is currently listed for sale with an asking price of $422,300. This property was built in 2005 and has 3 bedrooms and 2 full baths with 2031 sq. ft. Scotts Creek Trl is located in the Greer Meadows subdivision. Search Greer Meadows real estate on www.excelredtn.com today.