
BEDS3
BATHS2 full 1 partial
SQUARE FEET1,727
MLS#3527689
STATUSActive
PROPERTY TYPEResidential - Single Family
SUBDIVISIONHickory Highlands
Property Description
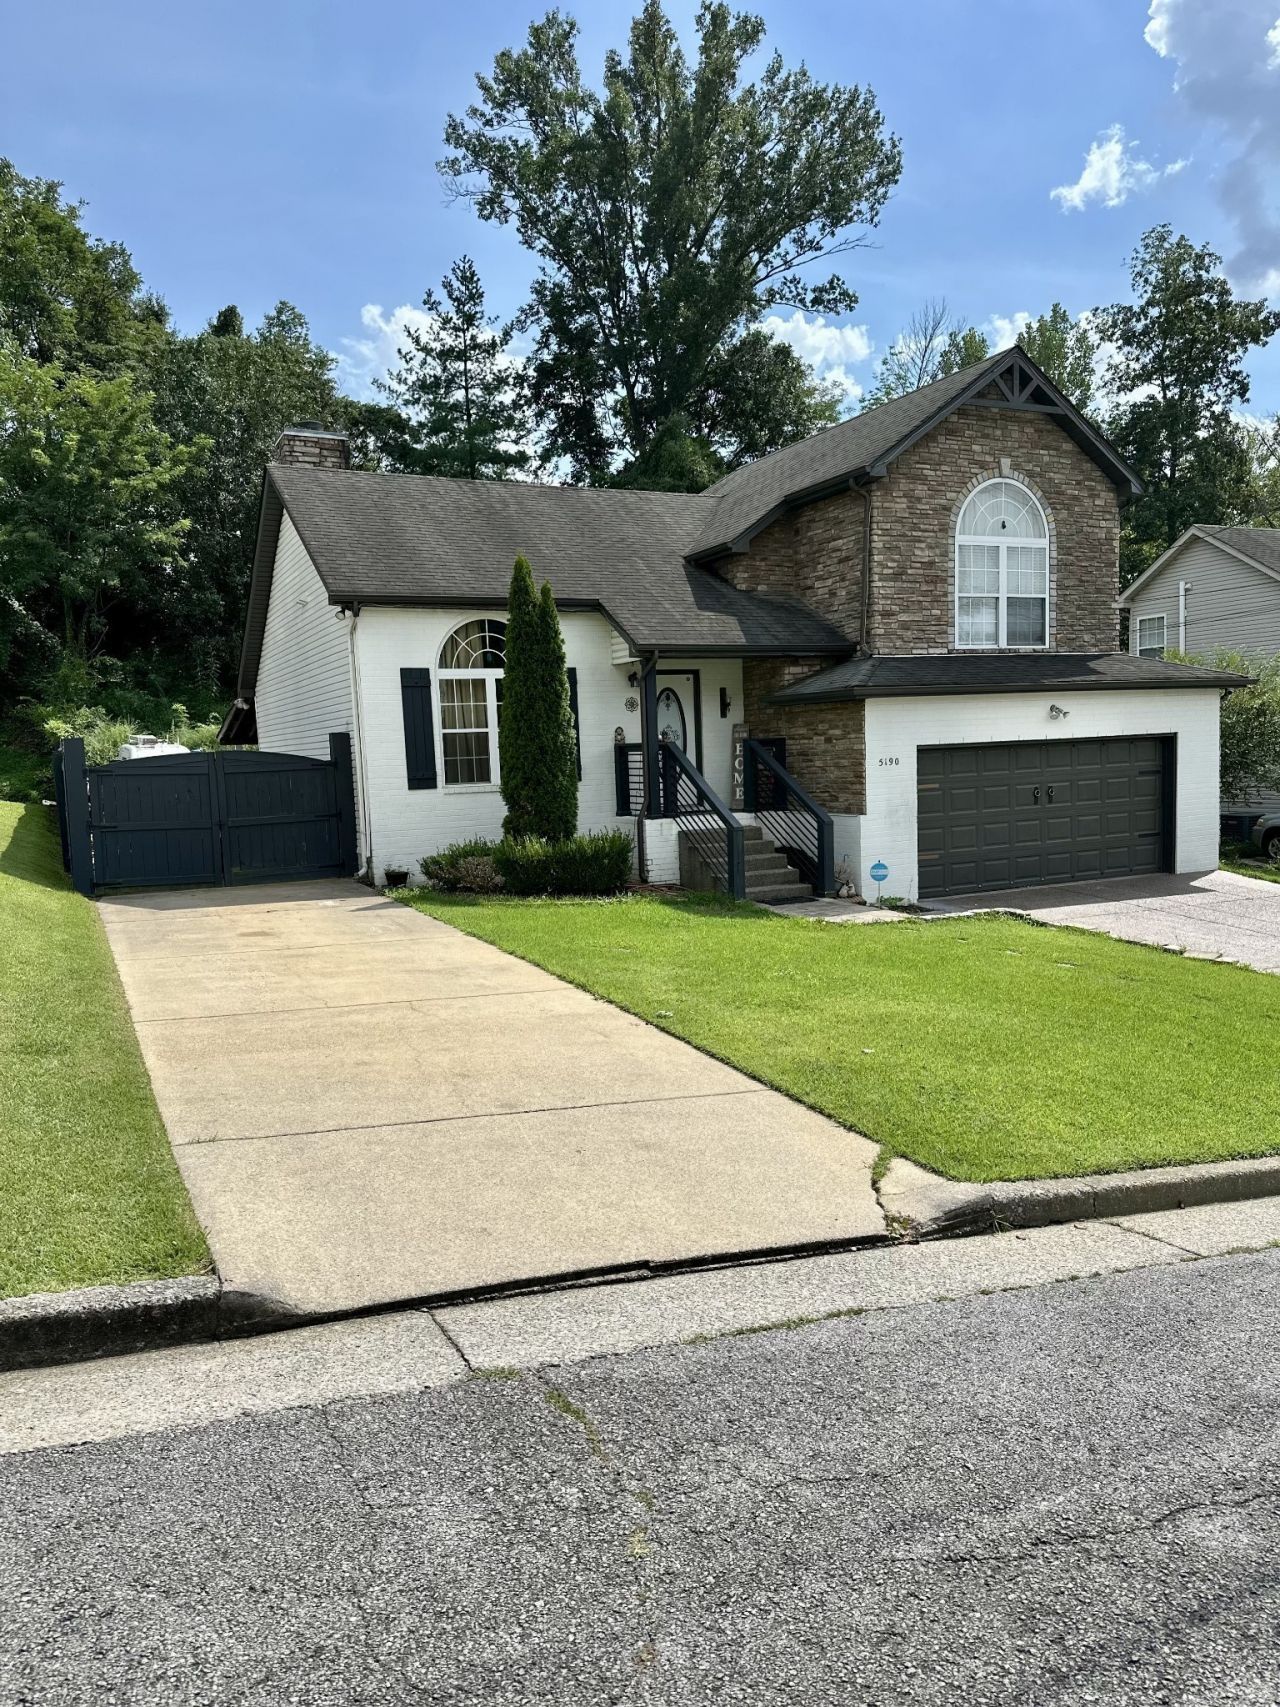
Welcome to 5190 Highlander Drive! This spacious 3-bedroom, 2.5-bath home offers approximately 1,727 square feet of comfortable and versatile living space. Gather around the cozy fireplace or enjoy the large bonus room, which offers plenty of possibilities for a home office, media room, playroom, or additional living area. Step outside to the covered patio an inviting space for relaxing, entertaining, or enjoying your morning coffee. Additional extended driveway offers extra parking space for multiple vehicles. Conveniently located near shopping, dining, schools, parks, and major roadways, with easy access to downtown Nashville. Best of all NO HOA! Don't miss the opportunity to make this wonderful home your own. Schedule your private showing today!
Property Features
Property Type: Residential - Single Family
Basement: None
Cooling: Central Air
Fireplaces: 1
Garage: 2 car attached
Heating: Central
Lot Size: 0.24 Acres
Stories: 2.0
Taxes: $2,732
Year Built: 2007
Amenities
High Speed Internet
Feature Descriptions
Appliances: Electric Range, Dishwasher, Refrigerator
Days on Site: 17
Exterior: Brick, Stone, Vinyl Siding
Fencing: Full
Flooring: Wood, Tile
Laundry: Electric Dryer Hookup, Washer Hookup
Lot: Cul-De-Sac
Lot Dimensions: 65 X 163
Other Equipment: Satellite Dish
Parcel#: 163020A06800CO
Parking: Attached
Parking Notes: Attached
Patio/Porch: Patio, Covered
Sewer: Public Sewer
Topography: Cul-De-Sac
Utilities: Water Available, Cable Connected
Water: Public
Room Sizes
Bedroom 1: 11x14
Bedroom 2: 10x10
Bedroom 3: 10x10
Local Schools
High School: Cane Ridge High School
Middle School: Antioch Middle
Elementary School: Eagle View Elementary School
Listed By / Shown By
Listed By
Agency Name: Nova Realty
Agency Phone: 6156301962
Shown By
Agency Title: ExCEL Real Estate & Development Co.
Agency Phone: 615-256-6566

Estimate Your Payment
Estimated Payment
$ 1,247.15 per month $901.35 Principal & Interest $227.67 Property Tax $118.13 Homeowner's Insurance
5190 Highlander Dr | MLS# 3527689
This single family home located at 5190 Highlander Dr, Antioch, TN 37013 is currently listed for sale with an asking price of $405,000. This property was built in 2007 and has 3 bedrooms and 2 full and 1 partial baths with 1727 sq. ft. Highlander Dr is located in the Hickory Highlands subdivision. Search Hickory Highlands real estate on www.excelredtn.com today.