
BEDS4
BATHS2 full
SQUARE FEET2,050
MLS#3621814
STATUSActive
PROPERTY TYPERental - Single Family
SUBDIVISIONWellington Fields
Property Description
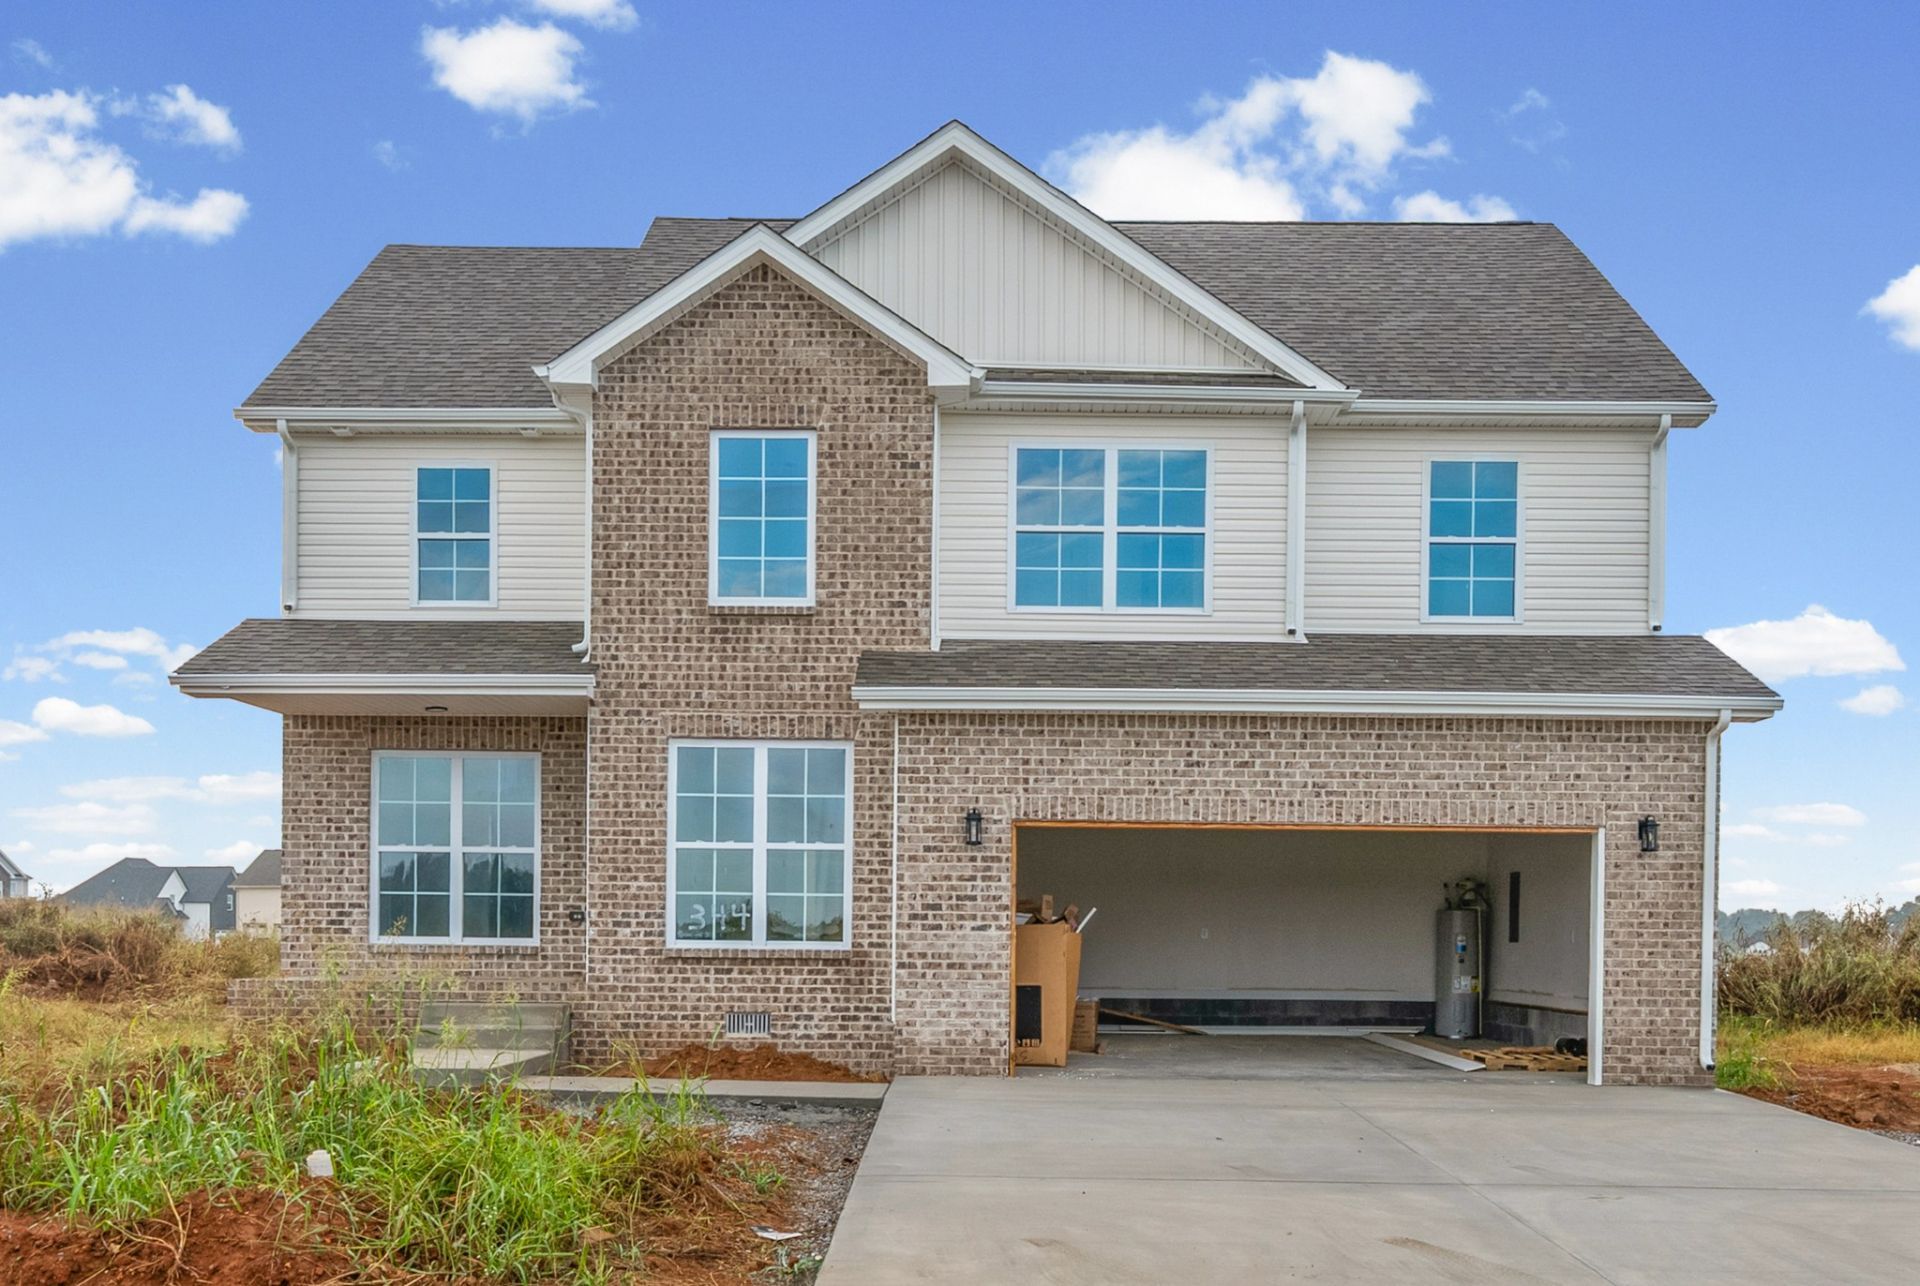
Welcome to this beautiful new construction home in the desirable Wellington Fields subdivision, zoned for the Kirkwood school district! This spacious 4-bedroom, 2.5-bath home with a 2-car garage offers a perfect blend of modern finishes, comfort, and functionality.Step inside to a grand foyer with soaring ceilings that create a bright and inviting entrance. The formal dining room features stunning floor-to-ceiling windows that bring in plenty of natural light. The spacious kitchen is equipped with stainless steel appliances, a large center island, ample cabinet space, and a walk-in pantry. The open-concept layout flows seamlessly into the living room, complete with a cozy fireplace.Upstairs, you'll find four generously sized bedrooms with spacious closets. The primary suite features a private ensuite bathroom with double vanities and a large walk-in closet. An open railing overlooking the foyer adds to the home's spacious design.Enjoy the outdoors on the covered back deck, complete with a ceiling fan and overlooking the backyard.Currently under construction with anticipated availability by the end of November! Don't miss the opportunity to be the first to call this beautiful new home yours!
Property Features
Property Type: Rental - Single Family
Cooling: Ceiling Fan(s), Central Air
Garage: 2 car attached
Heating: Central
Stories: 2.0
Year Built: 2026
Amenities
Ceiling Fan(s)
Extra Closets
High Ceilings
Pantry
Walk-In Closet(s)
Feature Descriptions
Appliances: Oven, Range, Dishwasher, Disposal, Freezer, Ice Maker, Microwave, Refrigerator
Days on Site: 14
HOA Fee: 45/ Monthly
Laundry: Electric Dryer Hookup, Washer Hookup
Parcel#: 063039C J 01800 00001034N
Parking: Garage Faces Front
Parking Notes: Garage Faces Front
Patio/Porch: Deck, Covered, Patio
Sewer: Public Sewer
Utilities: Water Available
Water: Public
Local Schools
High School: Kirkwood High
Middle School: Kenwood Middle School
Elementary School: Kirkwood Elementary
Listed By / Shown By
Listed By
Agency Name: Abode Management
Agency Phone: 9315384420
Shown By
Agency Title: ExCEL Real Estate & Development Co.
Agency Phone: 615-256-6566

519 Fieldview Way | MLS# 3621814
This property located at 519 Fieldview Way , Clarksville, TN 37043 is currently listed for rent with an asking price of $2,600 / Monthly. Search Clarksville real estate on www.excelredtn.com today.