
BEDS2
BATHS2 full
SQUARE FEET1,569
MLS#3217270
STATUSUnder Contract - Not Showing
PROPERTY TYPERental - Townhouse
SUBDIVISIONBelle Pointe
Property Description
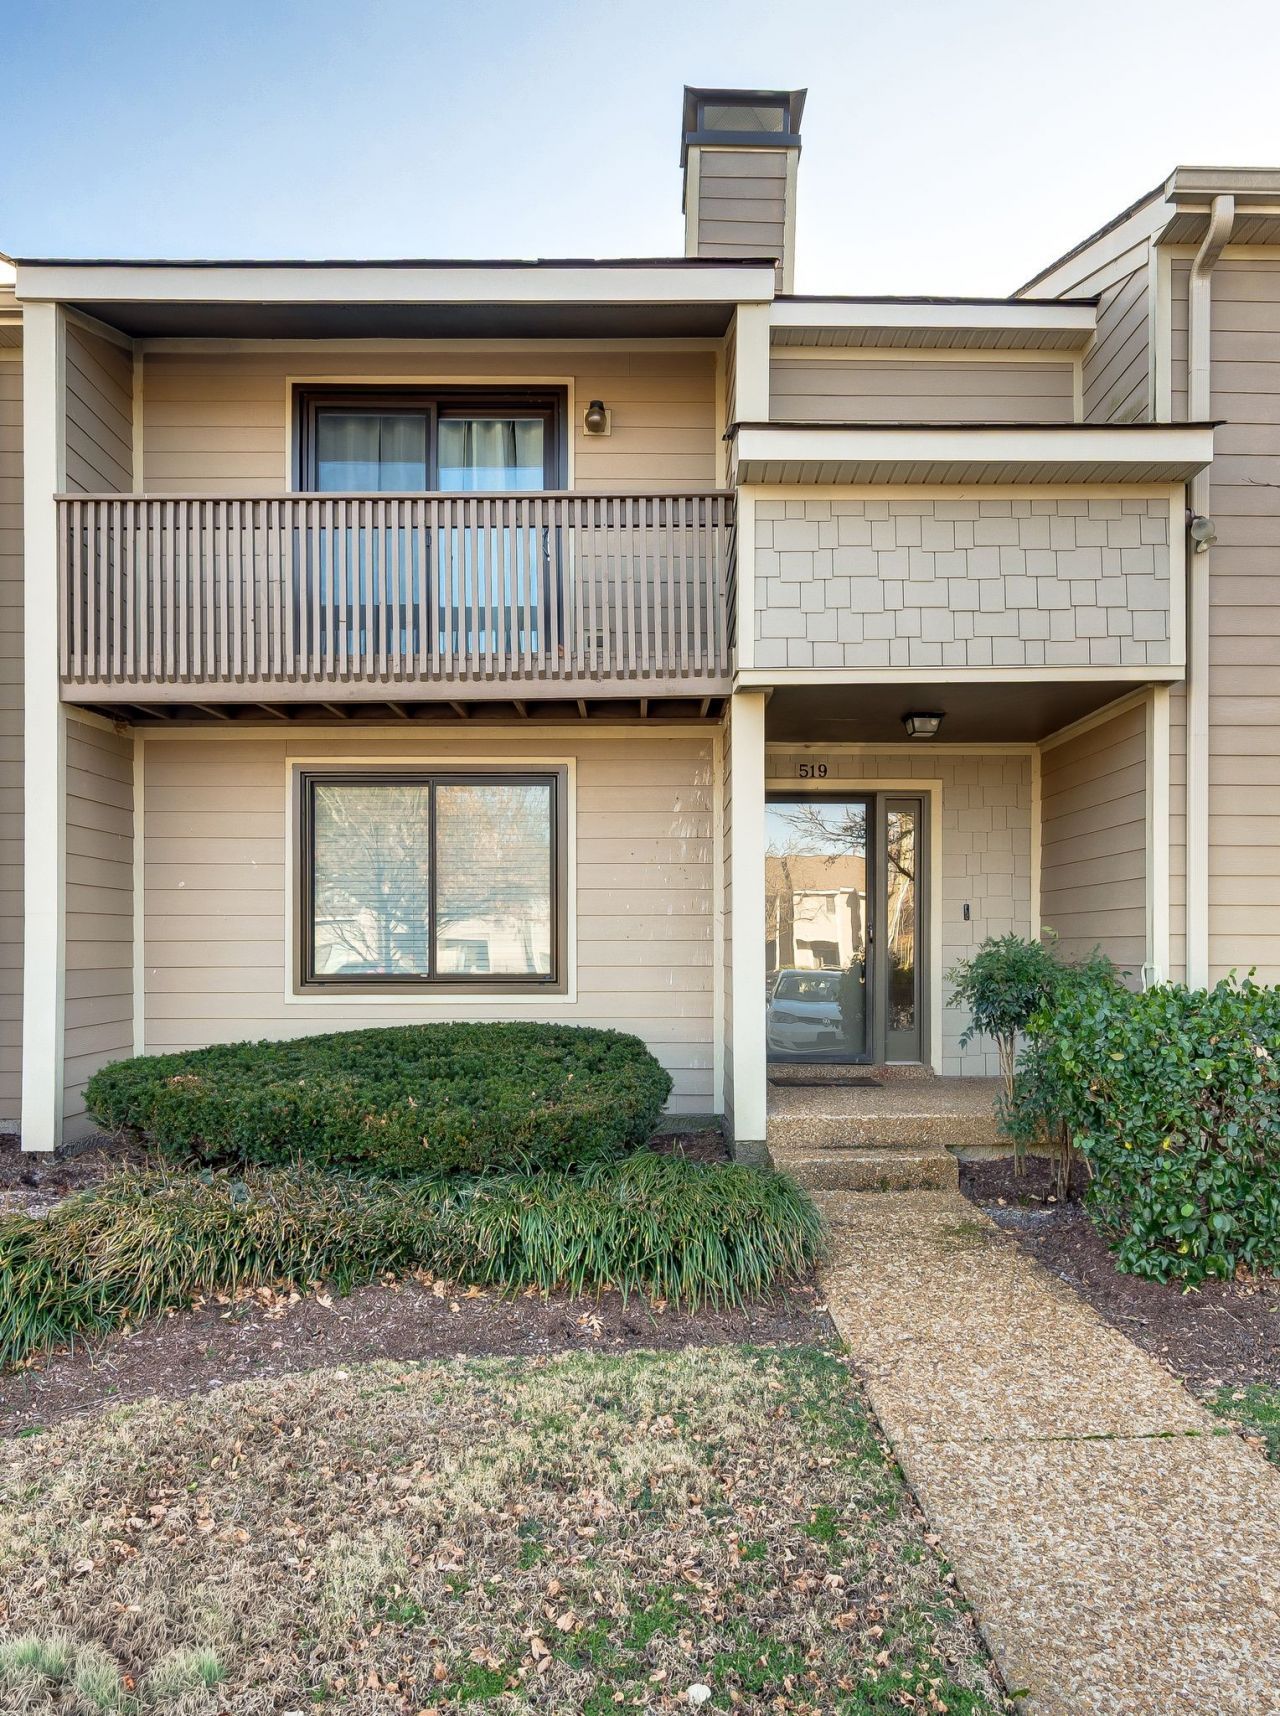
Tucked away in a quiet, serene community with only one entrance and no thru traffic, this beautifully refreshed 2 bedroom, 2 bath townhome offers comfort, privacy, and flexible living space. This home has been extensively updated with fresh paint throughout, all new flooring, new windows and sliding glass door, new ceiling fans, updated light fixtures and new vanity mirrors. Both levels feature spacious primary-style bedrooms with full baths, creating an ideal setup for roommates or guests. Upstairs, a generous open loft provides the perfect flex space for a home office, music room, tv area, library or additional lounge area. Enjoy the fenced private patio with deck - a great spot for morning coffee or relaxing at the end of the day. Washer and dryer are included for tenant convenience. OWNER PAYS HOA AND BASIC UTILITIES. Small pets will be considered on a case-by-case basis. ABSOLUTELY NO SMOKING. Property is owner-managed.
Property Features
Property Type: Rental - Townhouse
Basement: Crawl Space
Cooling: Ceiling Fan(s), Central Air
Fireplaces: 2
Heating: Central
Stories: 2.0
Year Built: 1985
Amenities
Air Filter
Ceiling Fan(s)
High Ceilings
Open Floorplan
Walk-In Closet(s)
Balcony
Feature Descriptions
Appliances: Built-In Electric Oven, Built-In Electric Range, Cooktop, Dishwasher, Disposal, Dryer, Freezer, Microwave, Refrigerator, Stainless Steel Appliance(s), Washer
Association Amenities: Pickleball Court(s), Pool, Tennis Court(s)
Days on Site: 115
Exterior: Aluminum Siding
Flooring: Carpet, Laminate
HOA Fee: 357/ Monthly
Other Equipment: Air Purifier
Parcel#: 142100B05300CO
Patio/Porch: Deck, Patio
Pets Allowed: Call
Pool: In Ground
Security: Smoke Detector(s)
Sewer: Public Sewer
Swimming Pool: Yes
Utilities: Water Available
Water: Public
Room Sizes
Bedroom 1: 14x17
Bedroom 2: 12x15
Dining Room: 7x10
Kitchen: 10x13
Living Room: 13x20
Local Schools
High School: James Lawson High School
Middle School: Bellevue Middle
Elementary School: Westmeade Elementary
Listed By / Shown By
Listed By
Agency Name: Onward Real Estate
Agency Phone: 6156568599
Shown By
Agency Title: ExCEL Real Estate & Development Co.
Agency Phone: 615-256-6566

519 Belle Pointe Ct | MLS# 3217270
This property located at 519 Belle Pointe Ct, Nashville, TN 37221 is currently listed for rent with an asking price of $2,300 / Monthly. Search Nashville real estate on www.excelredtn.com today.