
BEDS3
BATHS2 full 1 partial
SQUARE FEET2,548
MLS#3611272
STATUSActive
PROPERTY TYPERental - Single Family
SUBDIVISIONRiver Crest
Property Description
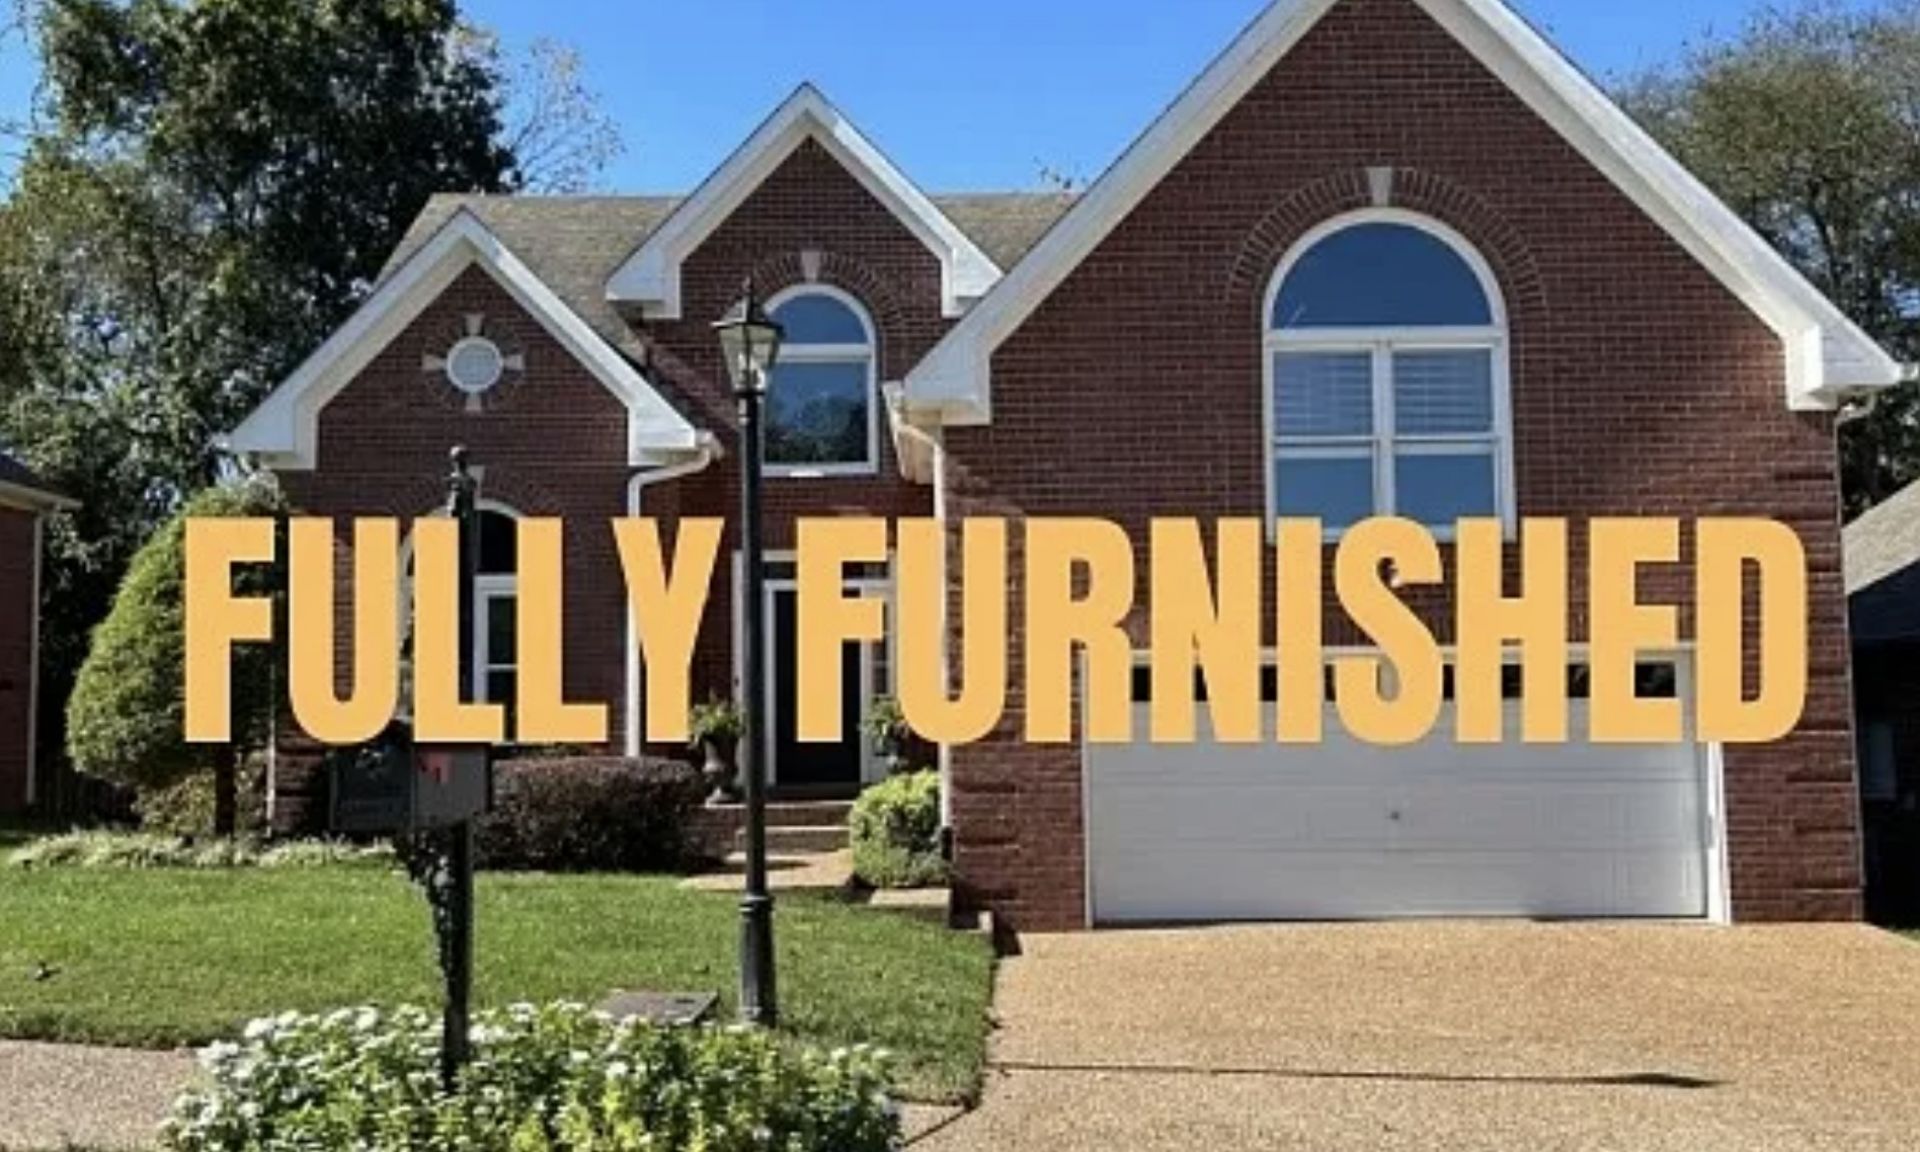
FULLY FURNISHED executive home in Hip Donelson. Includes washer & dryer, televisions in den & bonus room. Unique all brick home offering large smart TVs & electric recliners, oversized washer & dryer, dedicated home office, eat in kitchen, king bed in primary, both full baths have double vanities. Separate shower/garden tub in primary. Both secondary bedrooms have queen beds. Beautiful back deck has sunken hot tub. Interior balcony overlooking foyer & den. Beautiful neighborhood with underground utilities & sidewalks. BNA is 8 minutes away. Summit Hospital is 3.6 miles away! Major shopping & grocery is within 2 miles including Kohls, Target, Kroger & Publix. Local favorites such as Edley's, Nectar, Caliber Coffee, Darfons, Sweetmilk, Troll House Cottage and more are all nearby! Donelson Greenway is also very close! Absolutely no smoking. Minimum credit of 620 with full background check required. $50 app fee. $2,000 Security Deposit. Minimum 3 month lease.
Property Features
Property Type: Rental - Single Family
Basement: None, Crawl Space
Cooling: Central Air
Fireplaces: 1
Garage: 2 car attached
Heating: Central
Stories: 2.0
Year Built: 1999
Amenities
Ceiling Fan(s)
Furnished
High Ceilings
Hot Tub
Walk-In Closet(s)
Feature Descriptions
Appliances: Dishwasher, Dryer, Microwave, Oven, Refrigerator, Washer, Range
Association Amenities: Sidewalks, Underground Utilities
Days on Site: 27
Exterior: Brick
Fireplace: Den, Gas
Flooring: Carpet, Laminate, Tile
Furnished: Yes
HOA Fee: 0
Parcel#: 085140A00700CO
Parking: Garage Faces Front, Driveway
Parking Notes: Garage Faces Front, Driveway
Patio/Porch: Deck
Pets Allowed: No
Sewer: Public Sewer
Utilities: Water Available, Cable Connected
Water: Public
Local Schools
High School: McGavock Comp High School
Middle School: Donelson Middle
Elementary School: Hermitage Elementary
Listed By / Shown By
Listed By
Agency Name: Benchmark Realty, LLC
Agency Phone: 6152888292
Shown By
Agency Title: ExCEL Real Estate & Development Co.
Agency Phone: 615-256-6566

517 Rivercrest Cv | MLS# 3611272
This property located at 517 Rivercrest Cv , Nashville, TN 37214 is currently listed for rent with an asking price of $3,500 / Monthly. Search Nashville real estate on www.excelredtn.com today.