
BEDS4
BATHS3 full 1 partial
SQUARE FEET2,872
MLS#3206844
STATUSActive
PROPERTY TYPEResidential - Single Family
SUBDIVISIONRiver Chase
Property Description
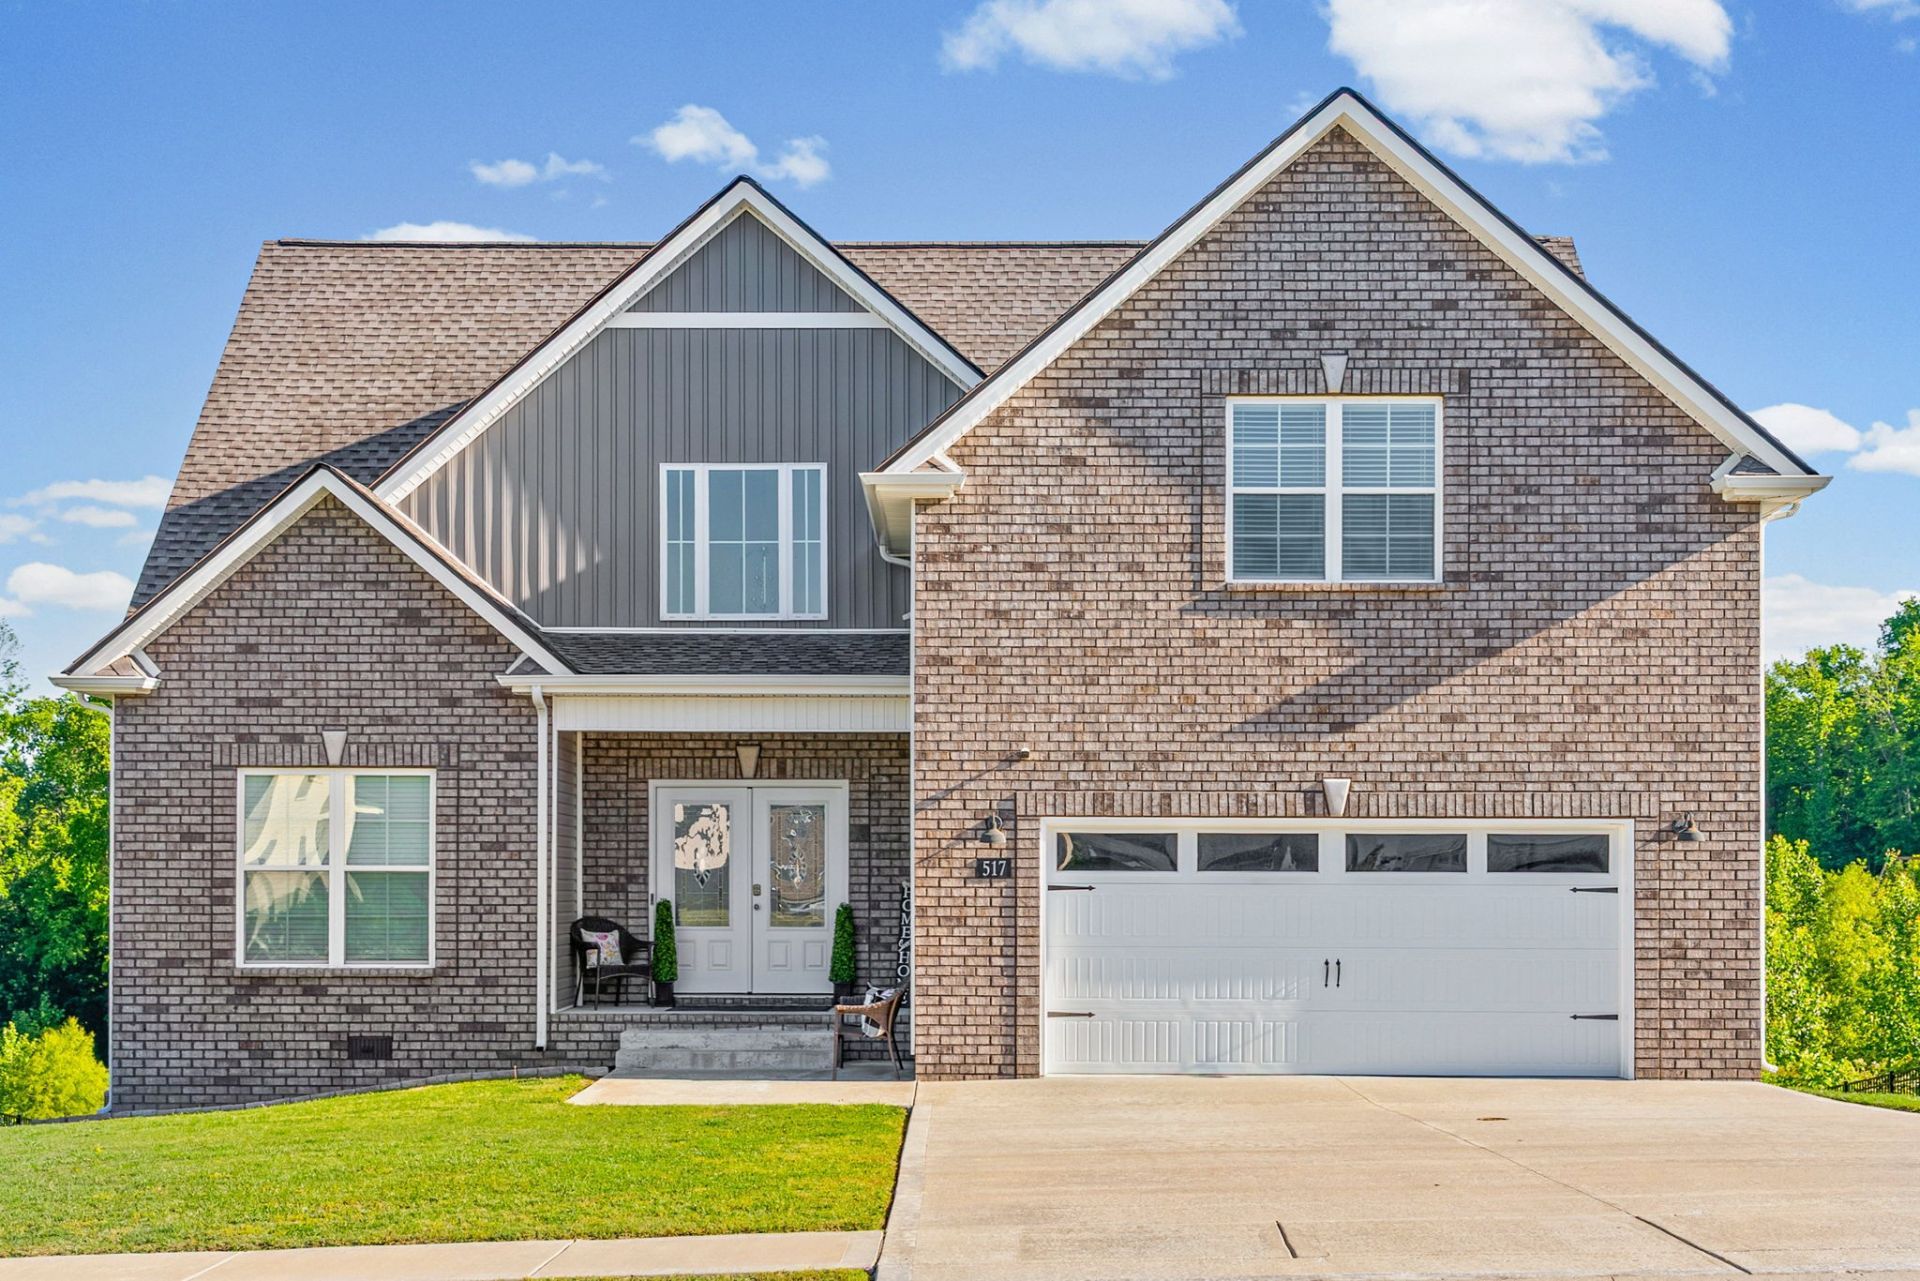
Welcome to this beautifully maintained home in the desirable Sango area! Located on a quiet street in the established Cresthaven neighborhood, this spacious residence sits on nearly half an acre and offers the perfect combination of comfort, style, and convenience. Featuring 4 bedrooms, 3.5 bathrooms, an open-concept design, and abundant natural light, this home is ideal for both everyday living and entertaining. The inviting living area flows seamlessly into the kitchen and dining spaces, creating a warm and functional atmosphere. The kitchen offers ample cabinetry, generous counter space, and plenty of room for gathering. The primary suite provides a private retreat with a spacious bath and walk-in closet, while additional bedrooms offer flexibility for family, guests, or a home office. Enjoy outdoor living in the large backyard, perfect for entertaining, relaxing, gardening, or play. With its desirable location near shopping, dining, top-rated schools, and convenient access to I-24, this home provides the perfect balance of peaceful neighborhood living and everyday convenience. Don't miss the opportunity to make this Sango gem your own!
Property Features
Property Type: Residential - Single Family
Basement: Crawl Space
Cooling: Ceiling Fan(s), Central Air
Fireplaces: 1
Garage: 2 car attached
Heating: Central
Home Style: Contemporary
Lot Size: 0.47 Acres
Roof Type: Asphalt
Stories: 2.0
Taxes: $3,748
Year Built: 2022
Amenities
Air Filter
Built-in Features
Ceiling Fan(s)
Extra Closets
Open Floorplan
Walk-In Closet(s)
Feature Descriptions
Appliances: Electric Oven, Electric Range, Dishwasher, Microwave, Stainless Steel Appliance(s)
Days on Site: 79
Exterior: Brick, Vinyl Siding
Fireplace: Living Room
Flooring: Carpet, Wood, Tile
HOA Fee: 35/ Monthly
Laundry: Electric Dryer Hookup, Washer Hookup
Other Equipment: Air Purifier
Parcel#: 063089C A 02600 00011080
Parking: Garage Door Opener, Garage Faces Front, Concrete, Driveway
Parking Notes: Garage Door Opener, Garage Faces Front, Concrete, Dri
Patio/Porch: Deck, Covered, Porch
Sewer: Public Sewer
Utilities: Water Available
Water: Public
Room Sizes
Bedroom 1: 15x12
Bedroom 2: 15x12
Bedroom 3: 14x12
Bedroom 4: 12x10
Recreation Room: 22x18
Dining Room: 14x12
Kitchen: 23x12
Living Room: 18x15
Other Room: 6x6
Other Room 2: 10x10
Local Schools
High School: Clarksville High
Middle School: Richview Middle
Elementary School: East Montgomery Elementary
Listed By / Shown By
Listed By
Agency Name: Keller Williams Realty Clarksville
Agency Phone: 9316488500
Shown By
Agency Title: ExCEL Real Estate & Development Co.
Agency Phone: 615-256-6566

Estimate Your Payment
Estimated Payment
$ 1,759.74 per month $1,279.70 Principal & Interest $312.33 Property Tax $167.71 Homeowner's Insurance
517 Cresthaven Ln | MLS# 3206844
This single family home located at 517 Cresthaven Ln, Clarksville, TN 37043 is currently listed for sale with an asking price of $575,000. This property was built in 2022 and has 4 bedrooms and 3 full and 1 partial baths with 2872 sq. ft. Cresthaven Ln is located in the River Chase subdivision. Search River Chase real estate on www.excelredtn.com today.