
BEDS3
BATHS3 full 1 partial
SQUARE FEET2,524
MLS#3596467
STATUSActive
PROPERTY TYPEResidential - Single Family
SUBDIVISIONCedars of Cane Ridge 55+
Property Description
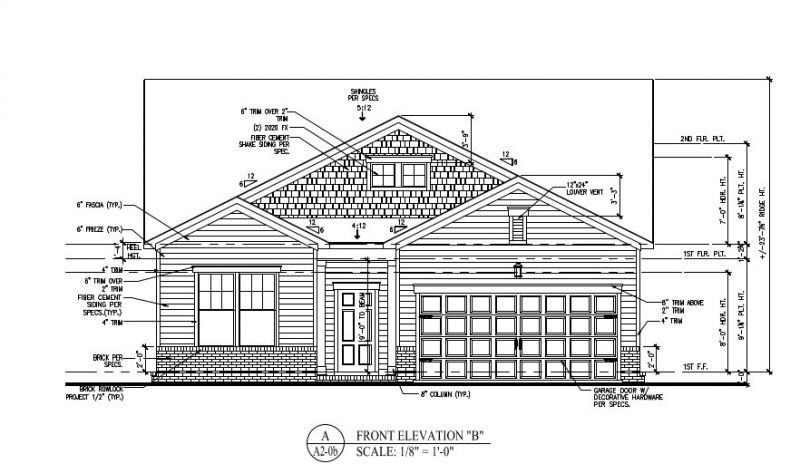
Homesite #59-Welcome to the Canyon plan by Ashton Woods. This beautiful two-story home offers a desirable spacious layout. With wide open floor plan accented by an abundant kitchen, spacious upgraded 42 cabinetry, backsplash, and large chef's island. Touched with our Artisan design collection, you will absolutely love the brightness and elegance of this beautiful design collection. Flowing from this stunning gourmet kitchen, you will find a very roomy living space. For your dining pleasure, come and enjoy the large dining space just off of the kitchen and living space. The primary suite includes space for your king-sized bed and furniture. Also, luxurious double vanity sinks wrapped in bright quartz countertops, a large step in shower, and generous walk-in closet. The thoughtfully spaced additional bedrooms are ideal for office and/or a guest space. Enjoy evenings on the large, covered patio. This home is ideal for comfortable living with a modern touch.
Property Features
Property Type: Residential - Single Family
Basement: None
Cooling: Electric
Fireplaces: 1
Garage: 2 car attached
Heating: Natural Gas
Home Style: Traditional
Lot Size: 0.14 Acres
Roof Type: Shingle
Stories: 2.0
Taxes: $3,799
Year Built: 2026
Amenities
Open Floorplan
Smart Thermostat
Walk-In Closet(s)
Feature Descriptions
Appliances: Built-In Electric Oven, Double Oven, Cooktop, Dishwasher, Disposal, ENERGY STAR Qualified Appliances, Microwave, Smart Appliance(s)
Association Amenities: Fifty Five and Up Community, Sidewalks, Underground Utilities, Trail(s)
Days on Site: 39
Exterior: Hardboard Siding
Fireplace: Family Room, Gas
Flooring: Carpet, Laminate, Tile
HOA Fee: 100/ Monthly
Laundry: Electric Dryer Hookup, Washer Hookup
Lot: Views
Lot Dimensions: 51x120
Parking: Garage Door Opener, Garage Faces Front
Parking Notes: Garage Door Opener, Garage Faces Front
Patio/Porch: Patio, Covered, Porch
Security: Carbon Monoxide Detector(s), Smoke Detector(s)
Sewer: Public Sewer
Topography: Views
Utilities: Electricity Available, Natural Gas Available, Water Available
Water: Public
Room Sizes
Bedroom 1: 15x13
Bedroom 2: 12x12
Bedroom 3: 12x12
Dining Room: 13x10
Kitchen: 16x10
Living Room: 18x16
Local Schools
High School: Cane Ridge High School
Middle School: Thurgood Marshall Middle
Elementary School: A. Z. Kelley Elementary
Listed By / Shown By
Listed By
Agency Name: Ashton Nashville Residential
Agency Phone: 6154990442
Shown By
Agency Title: ExCEL Real Estate & Development Co.
Agency Phone: 615-256-6566

Estimate Your Payment
Estimated Payment
$ 1,575.19 per month $1,112.77 Principal & Interest $316.58 Property Tax $145.83 Homeowner's Insurance
516 E Stonehaus Circle | MLS# 3596467
This single family home located at 516 E Stonehaus Circle, Antioch, TN 37013 is currently listed for sale with an asking price of $499,995. This property was built in 2026 and has 3 bedrooms and 3 full and 1 partial baths with 2524 sq. ft. E Stonehaus Circle is located in the Cedars of Cane Ridge 55+ subdivision. Search Cedars Of Cane Ridge 55+ real estate on www.excelredtn.com today.