
BEDS3
BATHS2 full
SQUARE FEET1,960
MLS#3530818
STATUSActive
PROPERTY TYPEResidential - Single Family
SUBDIVISIONThe Reserves At Charleston Oaks
Property Description
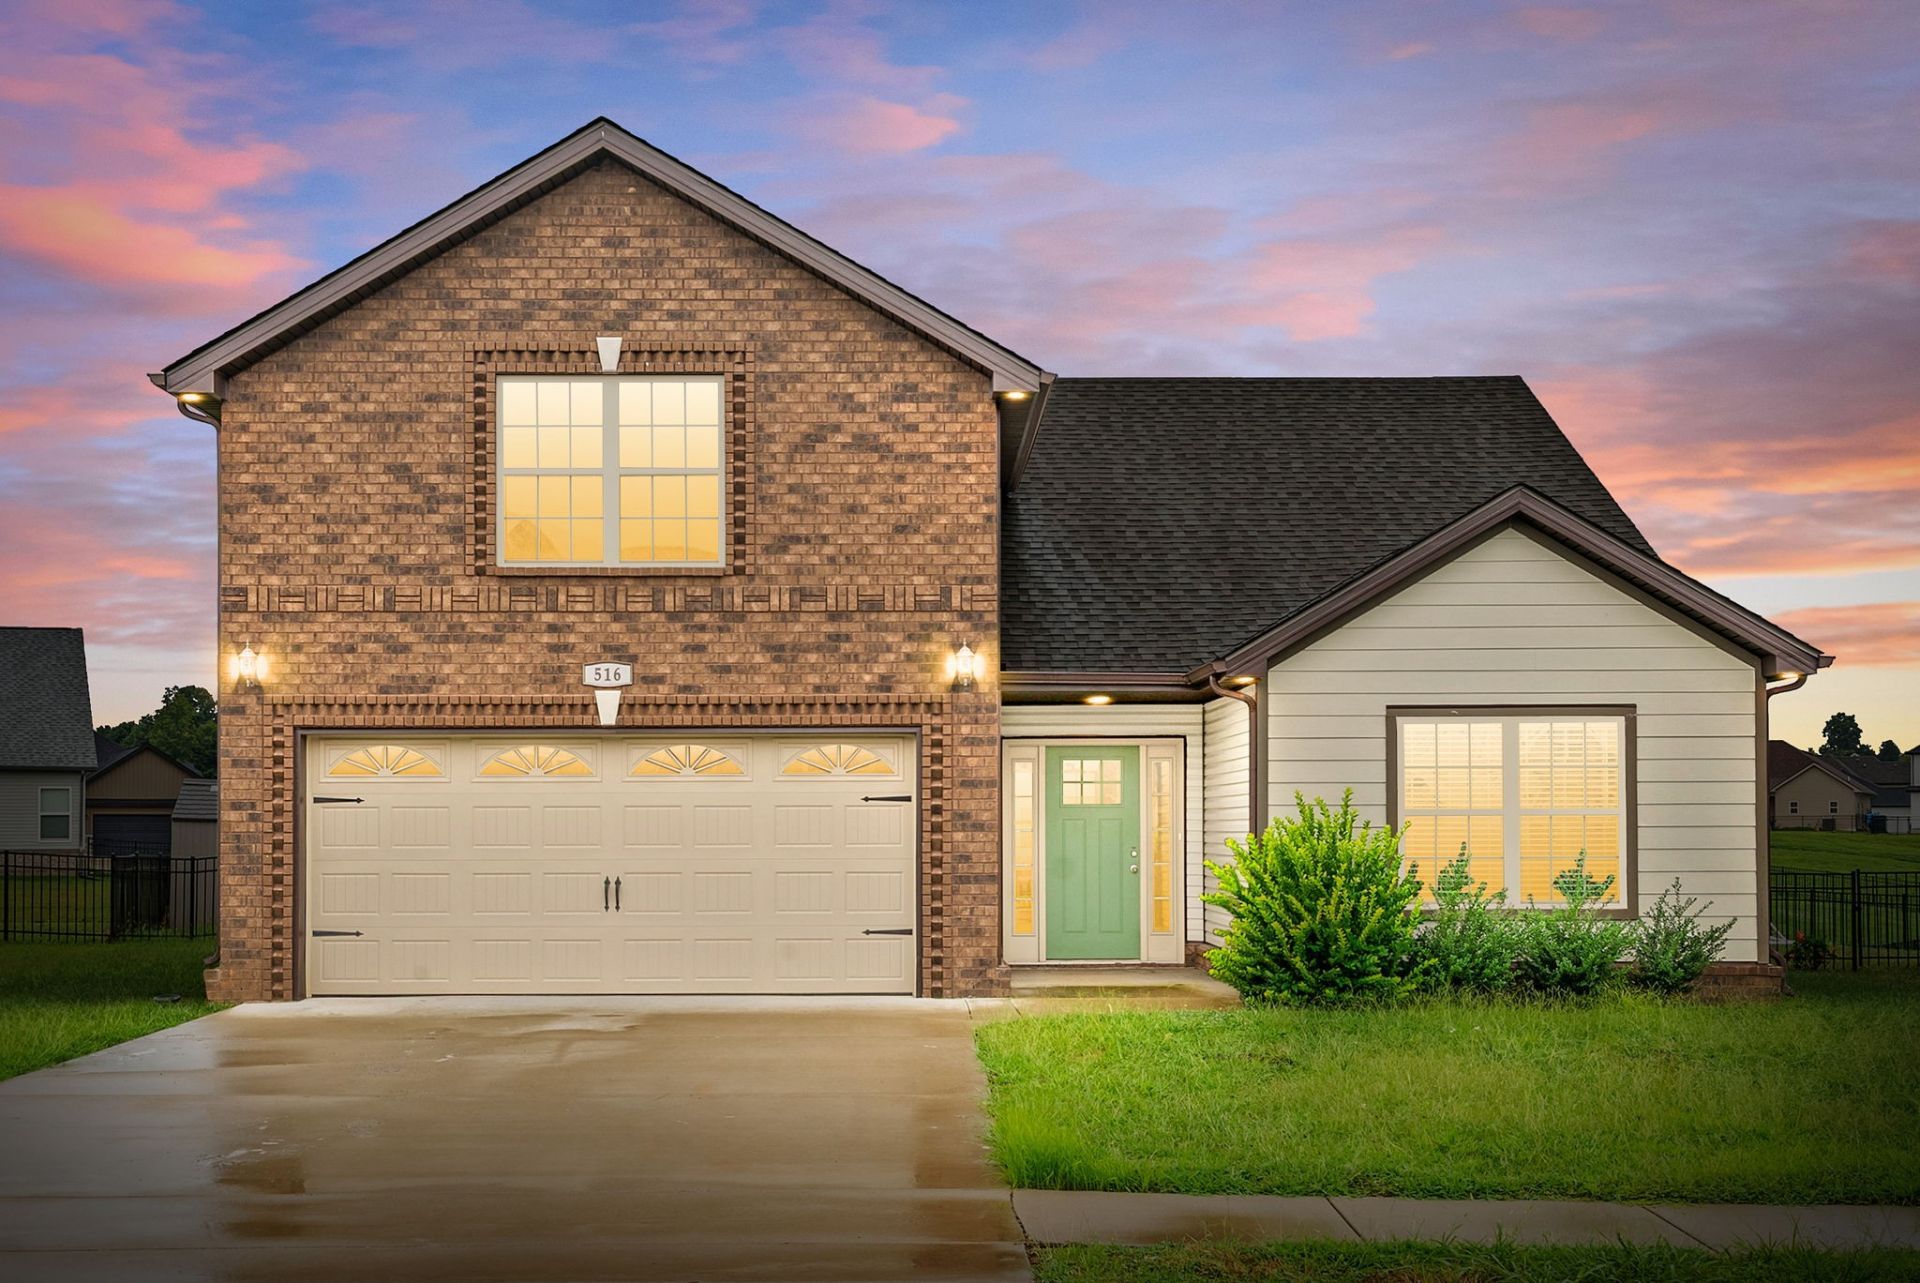
Easy to love and easy to live in. Welcome to 516 Castle Pinckney Lane! This 3 bedroom, 2 bath ranch with a bonus room offers 1,960 +/- square feet and a floor plan that just makes sense. Step inside to an open and inviting layout where the kitchen, dining area, and living room flow together, making everyday living and entertaining easy. The living room features a cozy gas fireplace, while the kitchen offers plenty of cabinet space, a pantry, and everything you need for everyday convenience. The primary suite features a walk in closet, ensuite with double vanities and a walk-in shower, while two additional bedrooms, a full bath, and large laundry room complete the main level. Upstairs, the bonus room gives you that extra flex space for a home office, playroom, media room, or whatever fits your needs. Step outside to the covered back patio overlooking the fenced backyard, with a pond just beyond the property adding the perfect peaceful backdrop. And don't forget about the neighborhood amenities! Enjoy access to the community pool, clubhouse, fitness center, and sidewalks giving you even more to enjoy right at home. Comfortable, welcoming, and ready for its next owner. What are you waiting for? Come see the rest for yourself today!
Property Features
Property Type: Residential - Single Family
Basement: None
Cooling: Ceiling Fan(s), Central Air, Electric
Fireplaces: 1
Garage: 2 car attached
Heating: Central, Electric
Home Style: Ranch
Lot Size: 0.21 Acres
Roof Type: Shingle
Stories: 1.0
Taxes: $2,569
Year Built: 2023
Amenities
Ceiling Fan(s)
Entrance Foyer
Extra Closets
Open Floorplan
Pantry
Walk-In Closet(s)
Feature Descriptions
Appliances: Electric Oven, Cooktop, Electric Range, Dishwasher, Disposal, Freezer, Microwave, Refrigerator, Stainless Steel Appliance(s)
Association Amenities: Clubhouse, Fitness Center, Pool, Sidewalks
Days on Site: 12
Exterior: Vinyl Siding
Fencing: Back Yard
Fireplace: Gas
Flooring: Carpet, Luxury Vinyl, Tile
HOA Fee: 75/ Monthly
Laundry: Electric Dryer Hookup, Washer Hookup
Lot: Views
Parcel#: 063006M C 02700 00003006M
Parking: Garage Door Opener, Garage Faces Front, Concrete, Driveway
Parking Notes: Garage Door Opener, Garage Faces Front, Concrete, Dri
Patio/Porch: Patio, Covered, Porch
Sewer: Public Sewer
Topography: Views
Utilities: Electricity Available, Water Available
Water: Public
Water Features: Pond
Room Sizes
Bedroom 1: 14x14
Bedroom 2: 13x12
Bedroom 3: 11x10
Recreation Room: 20x20
Dining Room: 12x10
Kitchen: 11x11
Living Room: 22x14
Local Schools
High School: West Creek High
Middle School: West Creek Middle
Elementary School: Barkers Mill Elementary
Listed By / Shown By
Listed By
Agency Name: Keller Williams Realty Clarksville
Agency Phone: 9316488500
Shown By
Agency Title: ExCEL Real Estate & Development Co.
Agency Phone: 615-256-6566

Estimate Your Payment
Estimated Payment
$ 1,120.04 per month $800.98 Principal & Interest $214.08 Property Tax $104.97 Homeowner's Insurance
516 Castle Pinckney Ln | MLS# 3530818
This single family home located at 516 Castle Pinckney Ln, Clarksville, TN 37042 is currently listed for sale with an asking price of $359,900. This property was built in 2023 and has 3 bedrooms and 2 full baths with 1960 sq. ft. Castle Pinckney Ln is located in the The Reserves At Charleston Oaks subdivision. Search The Reserves At Charleston Oaks real estate on www.excelredtn.com today.