
BEDS3
BATHS2 full
SQUARE FEET1,561
MLS#3499676
STATUSUnder Contract - Not Showing
PROPERTY TYPERental - Single Family
SUBDIVISIONMagnolia Place
Property Description
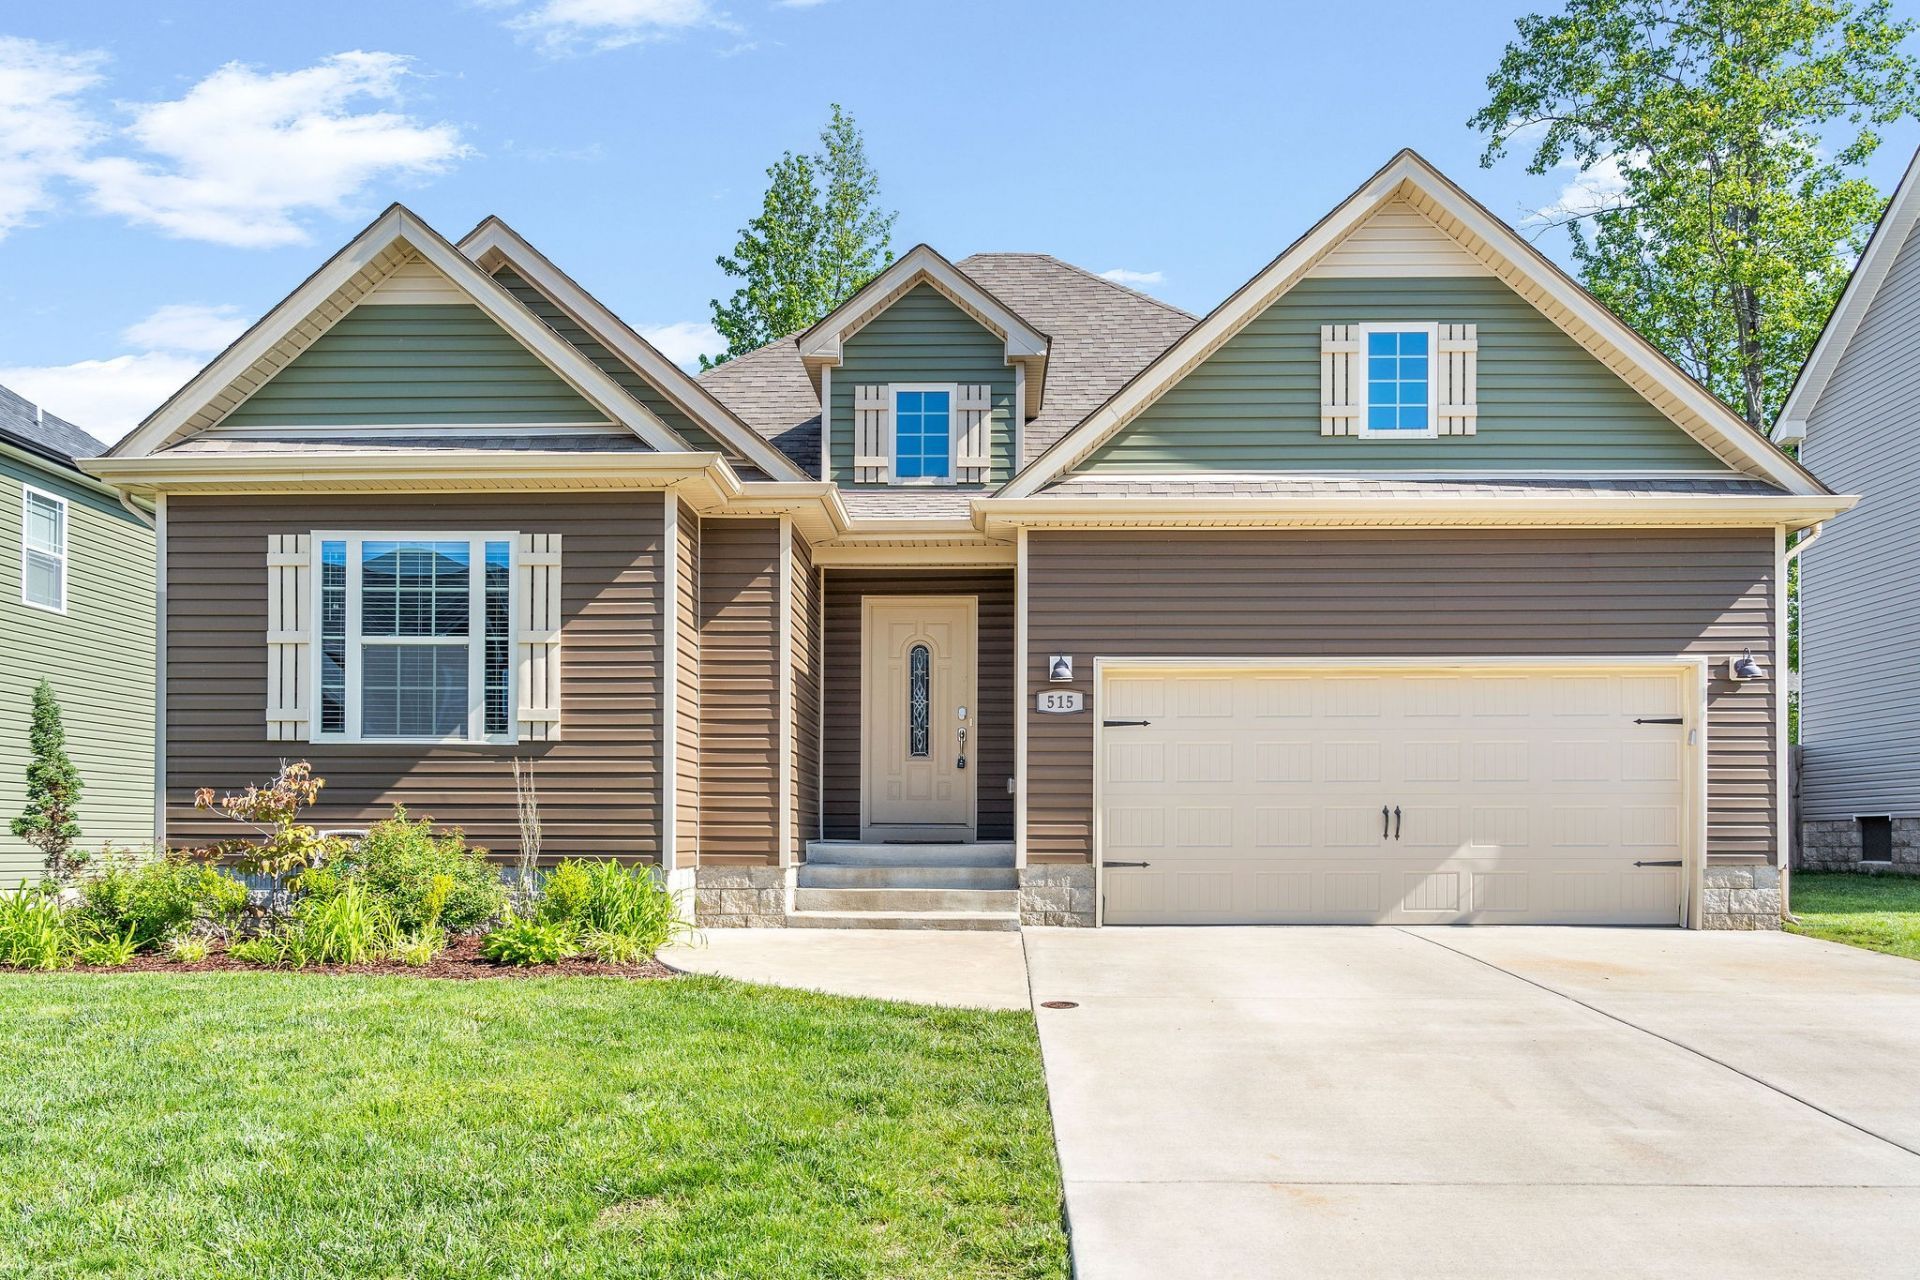
515 Sourwood Drive is a beautiful three bedroom home with approximately 1,500 square feet. When you enter the home, you'll immediately notice the high ceilings and beautiful flooring. The living room is spacious enough for a furniture set! Off of the living room is the kitchen and eat-in area. The kitchen has a lot of countertop and cabinet space and comes equipped with a stove, fridge, microwave, dishwasher and double basin sink. The primary bedroom has a private full bathroom with a double vanity sink, a shower/tub combo and walk-in closet. The second full bathroom has a single sink vanity with an extended countertop for extra space and a shower/tub combo. This residence also features a two car garage, a back deck and a fenced backyard!Pet Policy: Pets under 30 lbs are welcome with an approved pet screening, $350 non-refundable pet fee per pet with an additional $25/monthly pet rent per pet. All pets MUST be approved by pet screening before they can be introduced to the property.*Photos of properties are for general representation and floor plan purposes only. Paint color, appliances, flooring and other interior fixtures may be different. A viewing of the actual residence can be scheduled upon approved application. *
Property Features
Property Type: Rental - Single Family
Cooling: Ceiling Fan(s), Central Air
Garage: 2 car attached
Heating: Central
Stories: 1.0
Year Built: 2018
Amenities
Ceiling Fan(s)
Entrance Foyer
Open Floorplan
Walk-In Closet(s)
Feature Descriptions
Appliances: Oven, Range, Dishwasher, Freezer, Ice Maker, Microwave, Refrigerator, Stainless Steel Appliance(s)
Days on Site: 37
Fencing: Back Yard
Flooring: Carpet, Luxury Vinyl
HOA Fee: 35/ Monthly
Laundry: Electric Dryer Hookup, Washer Hookup
Parcel#: 063043P L 02600 00007043P
Parking: Garage Faces Front
Parking Notes: Garage Faces Front
Patio/Porch: Porch, Covered
Pets Allowed: Call
Security: Smoke Detector(s)
Sewer: Public Sewer
Utilities: Water Available
Water: Public
Room Sizes
Bedroom 1: 15x16
Bedroom 2: 9x10
Bedroom 3: 11x10
Dining Room: 11x16
Kitchen: 12x12
Living Room: 23x13
Other Room: 11x5
Local Schools
High School: Northwest High School
Middle School: New Providence Middle
Elementary School: Liberty Elementary
Listed By / Shown By
Listed By
Agency Name: Blue Cord Realty, LLC
Agency Phone: 9315424585
Shown By
Agency Title: ExCEL Real Estate & Development Co.
Agency Phone: 615-256-6566

515 Sourwood Dr | MLS# 3499676
This property located at 515 Sourwood Dr, Clarksville, TN 37042 is currently listed for rent with an asking price of $1,695 / Monthly. Search Clarksville real estate on www.excelredtn.com today.