
BEDS3
BATHS2 full 1 partial
SQUARE FEET1,495
MLS#3256176
STATUSActive
PROPERTY TYPEResidential - Single Family
SUBDIVISIONWembley Downs
Property Description
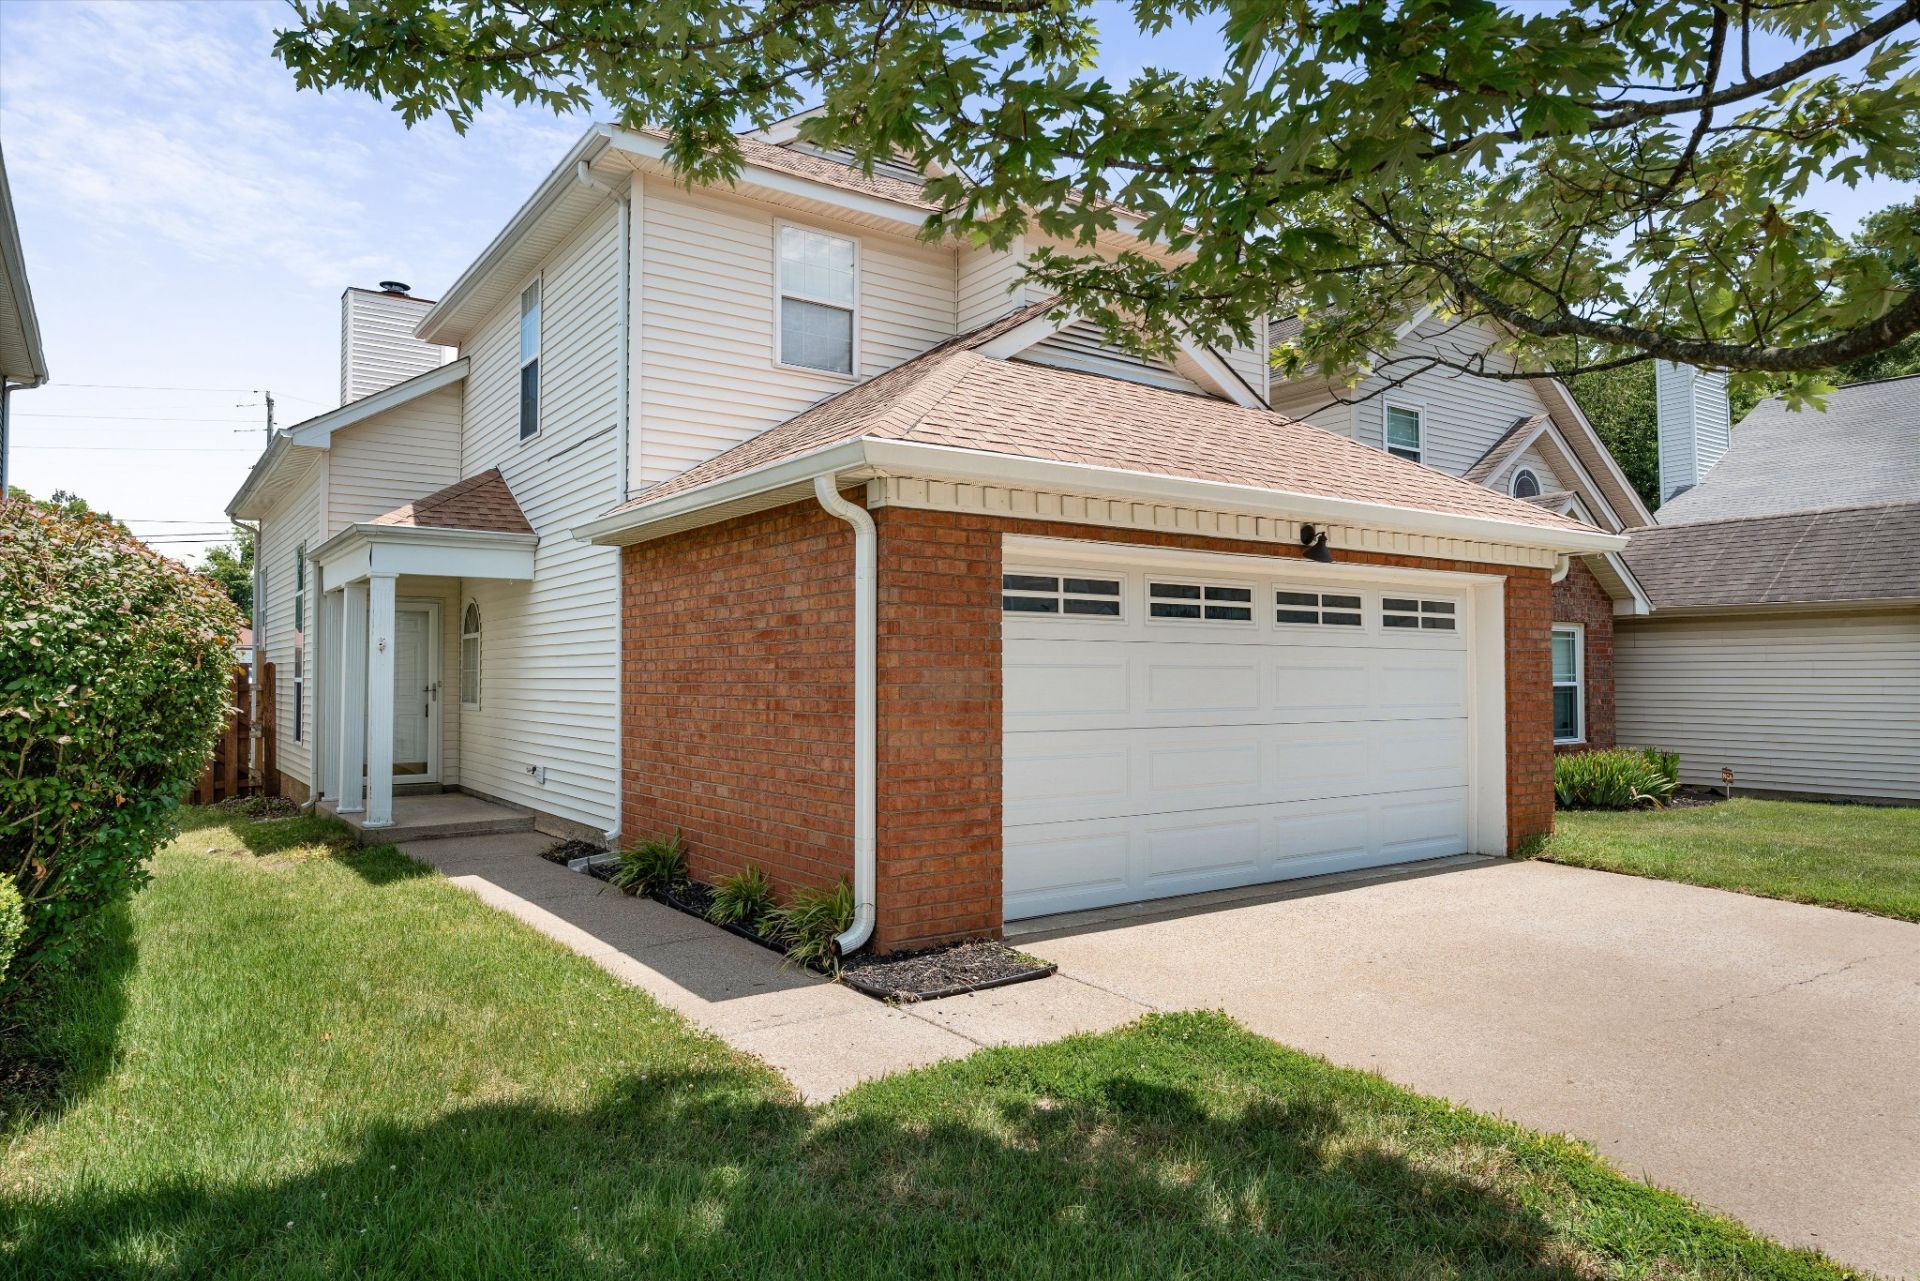
Updated and move-in ready! This well-maintained home is tucked away on a quiet cul-de-sac and features a spacious layout with the primary suite upstairs and its own private bath. The main level has newer tile flooring, granite countertops, and a cozy wood-burning fireplace in the living room. Both bathrooms have been tastefully renovated, and major mechanical updates include a newer HVAC system and water heater (approximately two years old). A new sliding glass door opens to the concrete patio and fully fenced backyard. Additional features: attached two-car garage.
Property Features
Property Type: Residential - Single Family
Basement: None
Cooling: Central Air
Fireplaces: 1
Garage: 2 car attached
Heating: Central
Lot Size: 0.08 Acres
Roof Type: Asphalt
Stories: 2.0
Taxes: $2,564
Year Built: 1992
Feature Descriptions
Appliances: Electric Range
Days on Site: 28
Exterior: Brick, Vinyl Siding
Fireplace: Living Room
Flooring: Carpet, Tile
HOA Fee: 302/ Annually
Laundry: Electric Dryer Hookup, Washer Hookup
Lot Dimensions: 35 X 102
Parcel#: 064160C00800CO
Parking: Garage Faces Front
Parking Notes: Garage Faces Front
Patio/Porch: Patio
Sewer: Public Sewer
Utilities: Water Available
Water: Public
Room Sizes
Bedroom 1: 13x12
Bedroom 2: 12x9
Bedroom 3: 12x9
Dining Room: 12x10
Living Room: 17x11
Local Schools
High School: McGavock Comp High School
Middle School: DuPont Hadley Middle
Elementary School: Andrew Jackson Elementary
Listed By / Shown By
Listed By
Agency Name: Regal Realty Group
Agency Phone: 6154995864
Shown By
Agency Title: ExCEL Real Estate & Development Co.
Agency Phone: 615-256-6566

Estimate Your Payment
Estimated Payment
$ 1,144.79 per month $823.24 Principal & Interest $213.67 Property Tax $107.89 Homeowner's Insurance
515 Selsey Ct S | MLS# 3256176
This single family home located at 515 Selsey Ct S, Hermitage, TN 37076 is currently listed for sale with an asking price of $369,900. This property was built in 1992 and has 3 bedrooms and 2 full and 1 partial baths with 1495 sq. ft. Selsey Ct S is located in the Wembley Downs subdivision. Search Wembley Downs real estate on www.excelredtn.com today.