
BEDS3
BATHS2 full 1 partial
SQUARE FEET1,944
MLS#3282378
STATUSActive
PROPERTY TYPEResidential - Single Family
SUBDIVISIONCarver Creek
Property Description
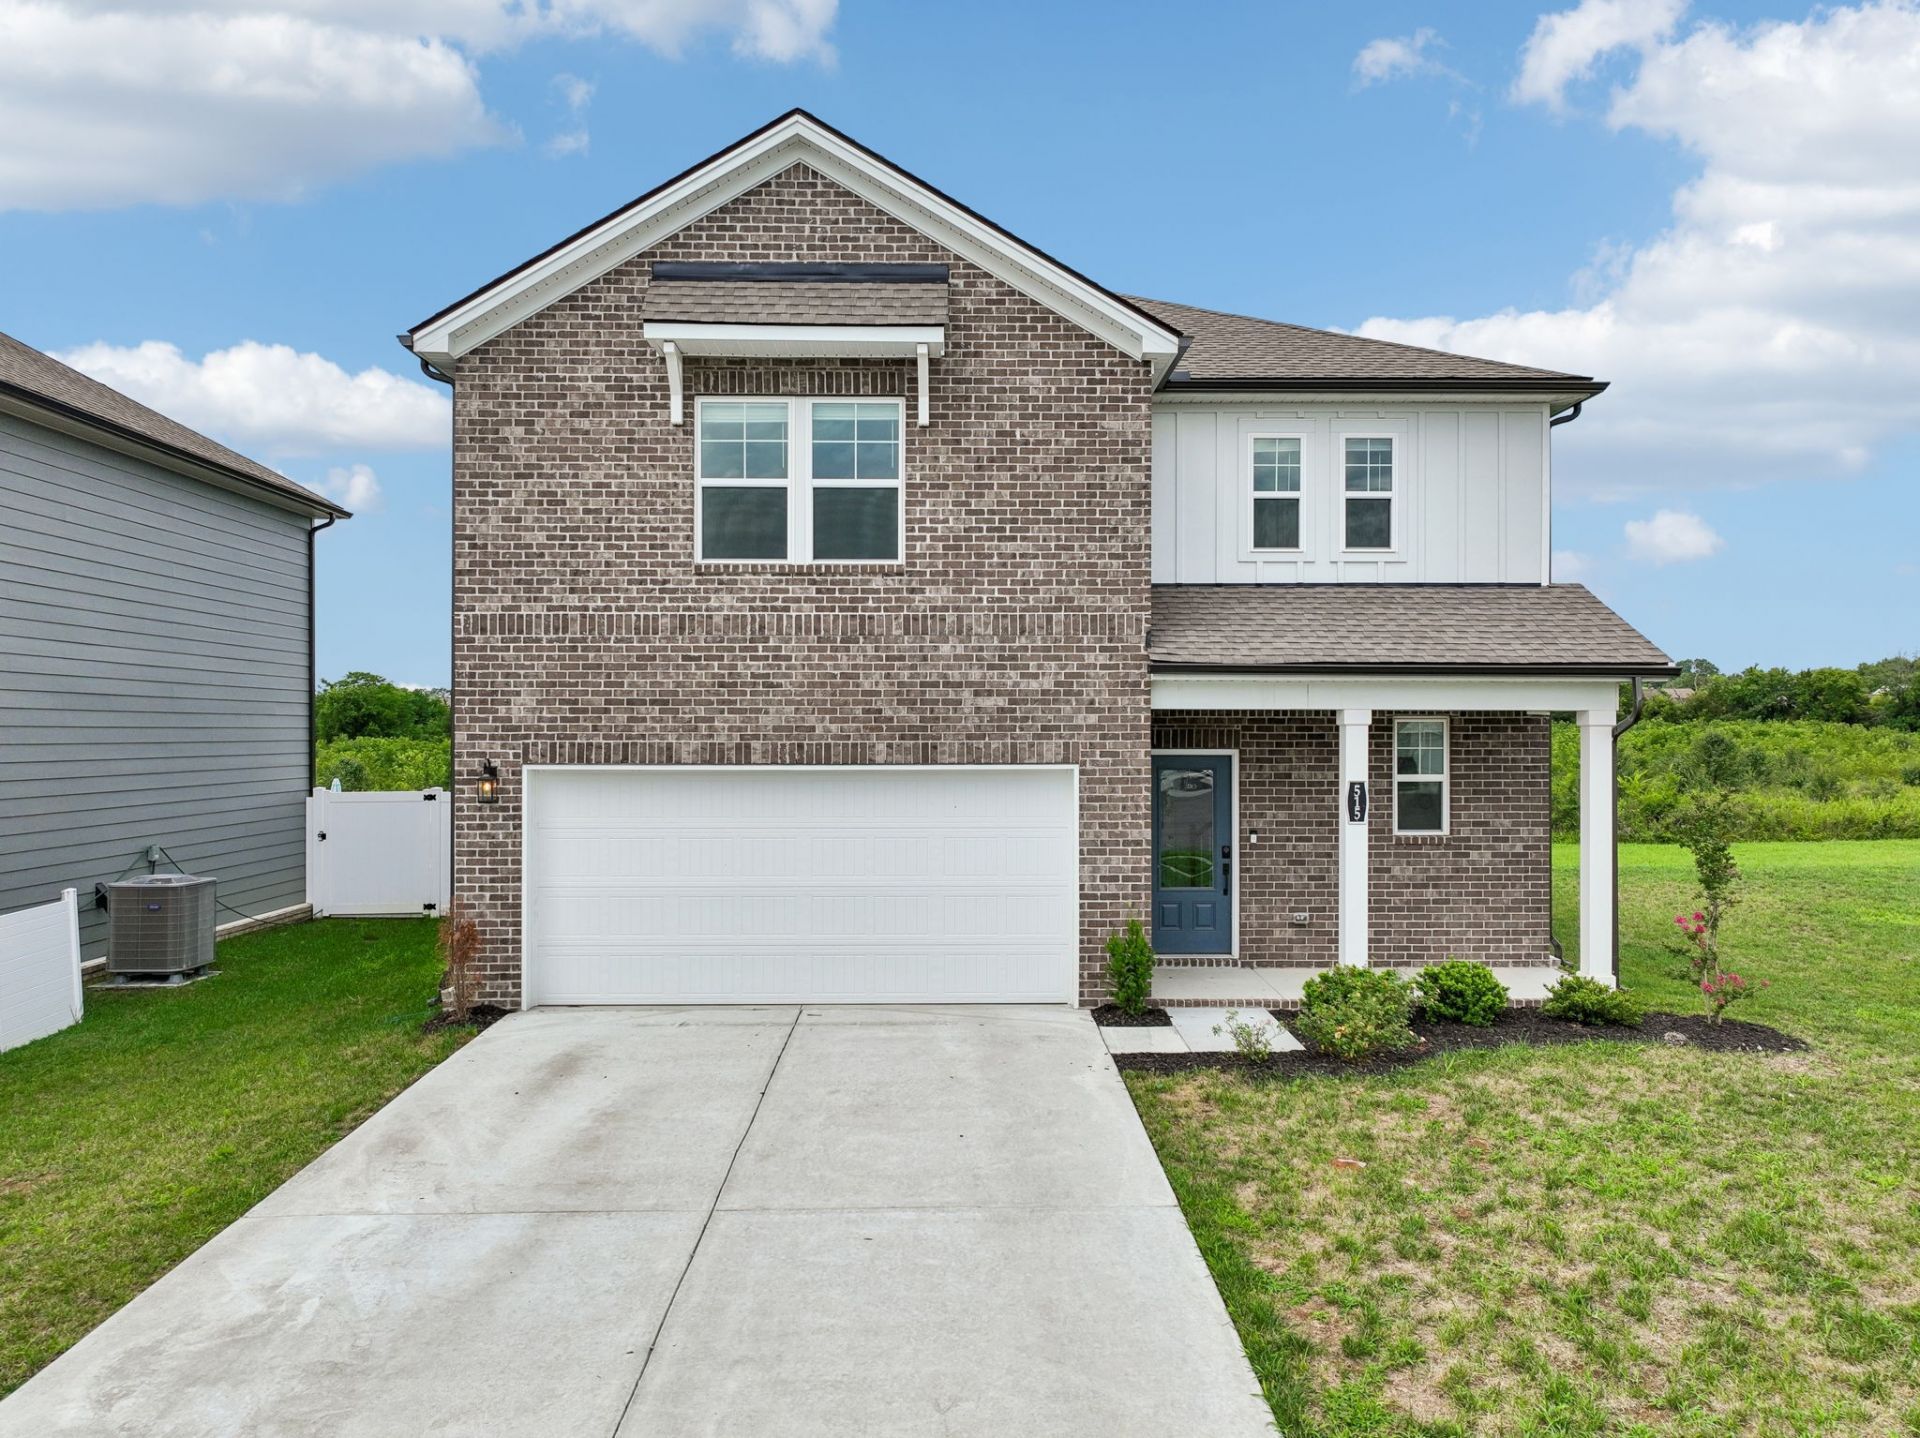
Situated on a large cul-de-sac lot in Carver Creek, this 2025 built home is finished with premium upgrades throughout. The main level offers a seamless floor plan with laminate flooring throughout. The well-appointed kitchen with upgraded 42-inch upper cabinets, large island, tile backsplash, quartz countertops, stainless steel appliances including the fridge, & an oversized pantry. Oak-tread stairs lead to a spacious primary suite offering a tiled walk-in shower, large garden tub, & a custom-shelved walk-in closet. The two generous bedrooms with ample closet space are separated by a versatile loft area- ideal for a media room, home office, or extra family gathering space. Upstairs you'll also find a full bathroom with double vanities & a laundry room that comes with a washer & dryer. Outside provides lots of opportunity with a spacious yard that backs up a protected wetland creating dditional privacy. **Take advantage of our preferred lender incentive: 1% of the purchase price offered to Buyers!**
Property Features
Property Type: Residential - Single Family
Basement: None
Cooling: Central Air
Fireplaces: 1
Garage: 2 car attached
Heating: Central
Lot Size: 0.63 Acres
Roof Type: Asphalt
Stories: 2.0
Taxes: $1,919
Year Built: 2025
Amenities
Air Filter
Entrance Foyer
Extra Closets
High Ceilings
Pantry
Walk-In Closet(s)
High Speed Internet
Kitchen Island
Feature Descriptions
Appliances: Gas Oven, Gas Range, Dishwasher, Dryer, Freezer, Microwave, Refrigerator, Stainless Steel Appliance(s), Washer
Days on Site: 60
Exterior: Fiber Cement, Brick, Stone, Vinyl Siding
Fireplace: Electric
Flooring: Carpet, Laminate, Tile
HOA Fee: 150/ Semi-Annually
Laundry: Electric Dryer Hookup, Washer Hookup
Other Equipment: Air Purifier
Parcel#: 045I I 01900 000
Parking: Attached, Concrete
Parking Notes: Attached, Concrete
Patio/Porch: Porch, Covered, Patio
Security: Smoke Detector(s)
Sewer: Public Sewer
Utilities: Water Available
Water: Public
Room Sizes
Bedroom 1: 17x13
Bedroom 2: 11x10
Bedroom 3: 11x11
Recreation Room: 16x10
Dining Room: 13x10
Kitchen: 16x10
Living Room: 19x14
Local Schools
High School: Lebanon High School
Middle School: Walter J. Baird Middle School
Elementary School: Jones Brummett Elementary School
Listed By / Shown By
Listed By
Agency Name: Sallis Realty Group
Agency Phone: 6154375913
Shown By
Agency Title: ExCEL Real Estate & Development Co.
Agency Phone: 615-256-6566

Estimate Your Payment
Estimated Payment
$ 1,229.74 per month $945.87 Principal & Interest $159.92 Property Tax $123.96 Homeowner's Insurance
515 Forsberg Ct | MLS# 3282378
This single family home located at 515 Forsberg Ct, Lebanon, TN 37087 is currently listed for sale with an asking price of $424,999. This property was built in 2025 and has 3 bedrooms and 2 full and 1 partial baths with 1944 sq. ft. Forsberg Ct is located in the Carver Creek subdivision. Search Carver Creek real estate on www.excelredtn.com today.