
BEDS2
BATHS2 full
SQUARE FEET1,190
MLS#3276652
STATUSUnder Contract - Not Showing
PROPERTY TYPERental - Condominium
Property Description
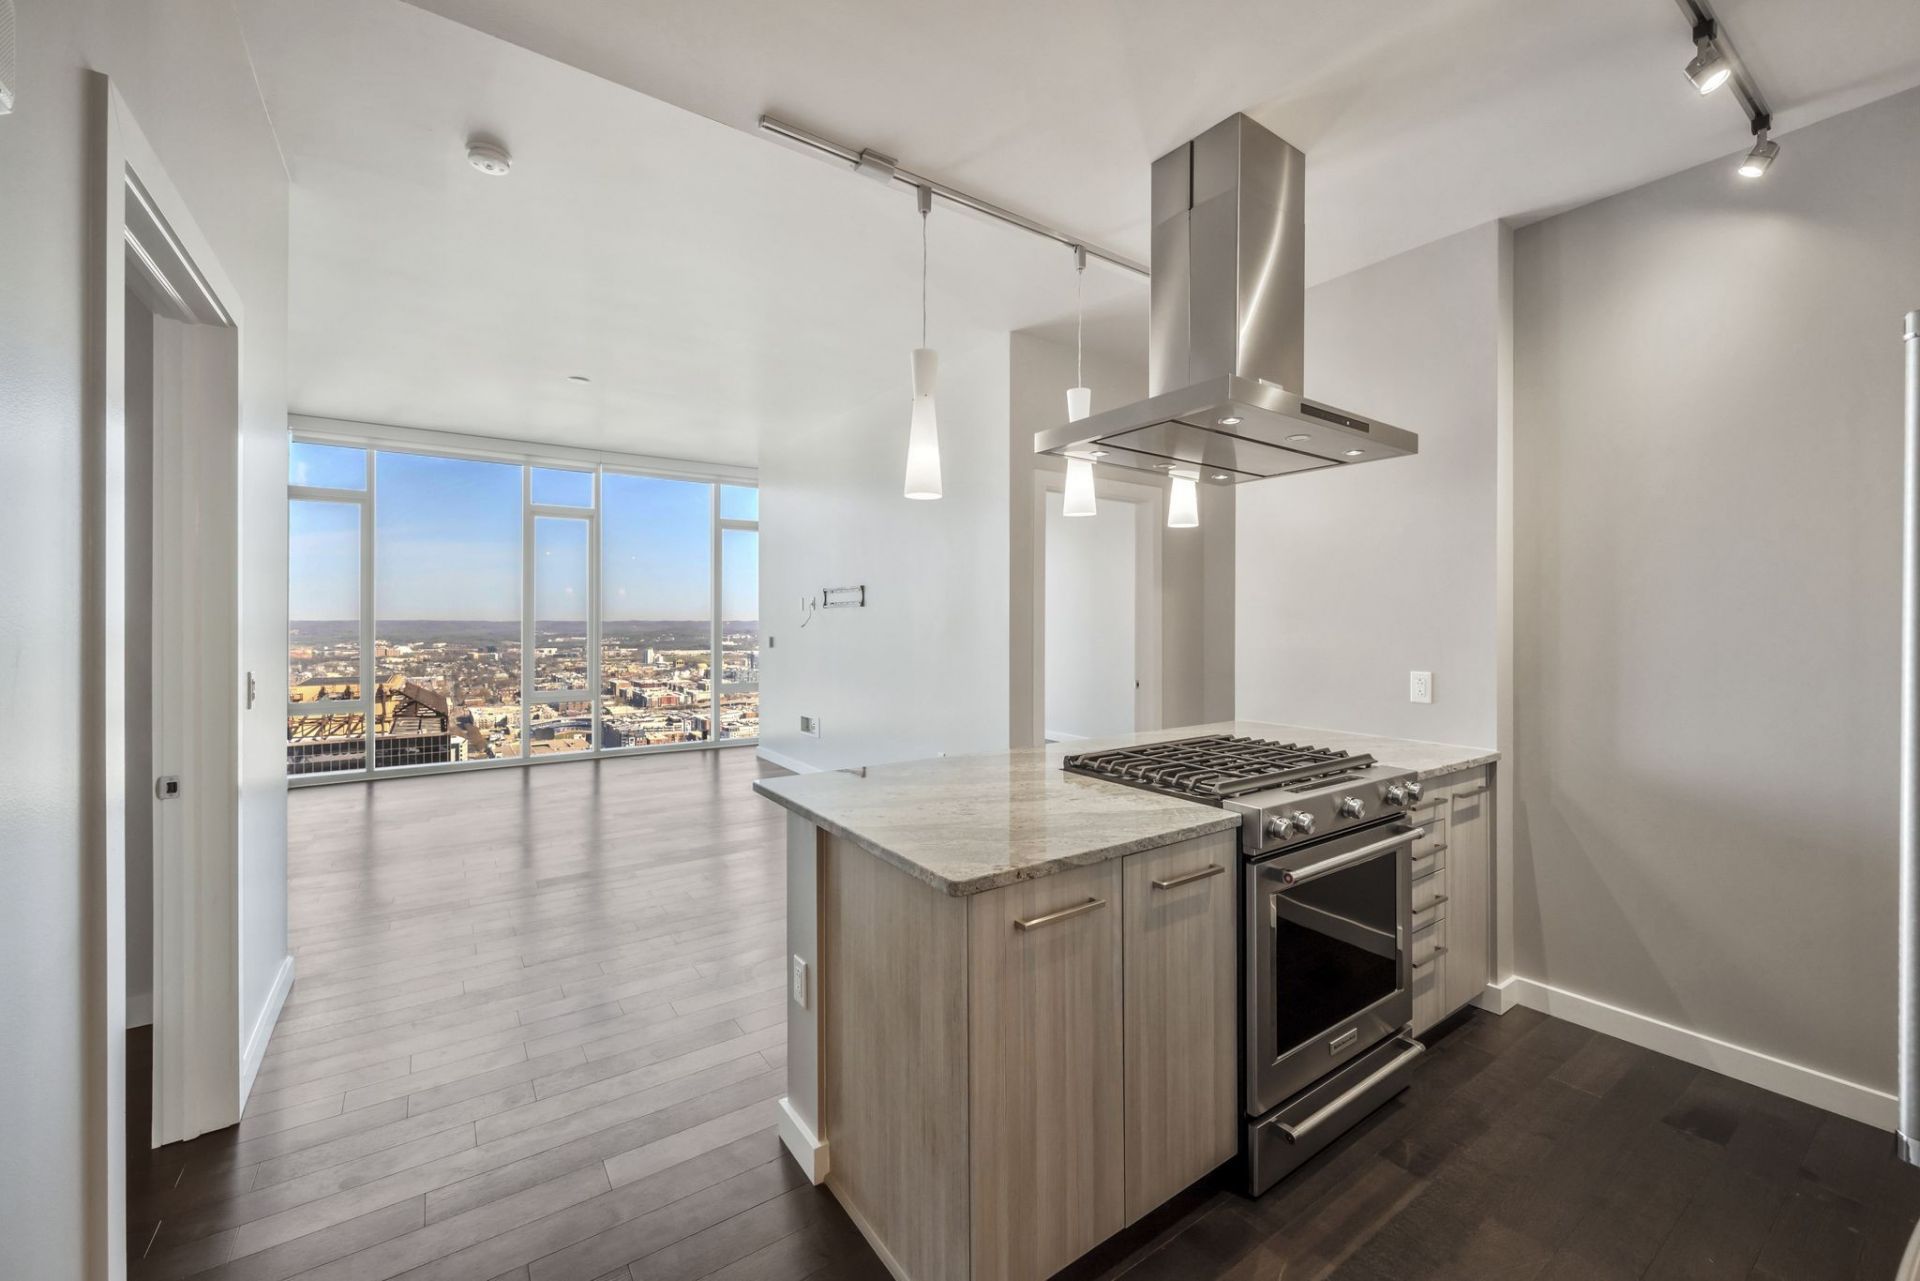
Summer Special! Available July 15th for $3,895/month, enjoy exclusive access to owner-level amenities and resort-style pools, cabanas, tennis and pickleball courts, and a modern fitness center in this spacious 2BR/2BA condo on the 38th floor of 505. The unit features custom built-ins, additional pantry/storage, hardwood floors, and a sleek kitchen with stainless steel appliances, gas range, and electric oven. Washer and dryer included for convenience. Floor-to-ceiling windows flood the unit with natural light and showcase views of downtown Nashville, Sounds Stadium, and the Cumberland River. One premium parking space is included, with additional parking available. Pets are not permitted. There is a $600 non-refundable cleaning/paint fee. Tenant is responsible for utilities and internet. One-year lease minimum. Easy to show, schedule your private tour today!
Property Features
Property Type: Rental - Condominium
Cooling: Central Air, Electric
Garage: 2
Heating: Central, Electric
Roof Type: Tile, Concrete
Stories: 45.0
Year Built: 2018
Amenities
Ceiling Fan(s)
Extra Closets
High Ceilings
Open Floorplan
High Speed Internet
Gas Grill
Feature Descriptions
Days on Site: 17
Exterior: Fiber Cement, Struct. Insulated Panels
Flooring: Wood
Laundry: Electric Dryer Hookup, Washer Hookup
Other Equipment: Irrigation System
Parcel#: 093061M11400CO
Parking: Assigned
Parking Notes: Assigned
Pets Allowed: No
Sewer: Public Sewer
Utilities: Electricity Available, Water Available
Water: Public
Room Sizes
Bedroom 1: 11x10
Bedroom 2: 15x9
Kitchen: 9x8
Local Schools
High School: Pearl Cohn Magnet High School
Middle School: John Early Paideia Magnet
Elementary School: Jones Paideia Magnet
Listed By / Shown By
Listed By
Agency Name: Berkshire Hathaway HomeServices Woodmont Realty
Agency Phone: 6152923552
Shown By
Agency Title: ExCEL Real Estate & Development Co.
Agency Phone: 615-256-6566

515 Church St, Unit 3801 | MLS# 3276652
This property located at 515 Church St, Unit 3801, Nashville, TN 37219 is currently listed for rent with an asking price of $3,895 / Monthly. Search Nashville real estate on www.excelredtn.com today.