
BEDS1
BATHS1 full
SQUARE FEET738
MLS#3220639
STATUSActive
PROPERTY TYPEResidential -
Property Description
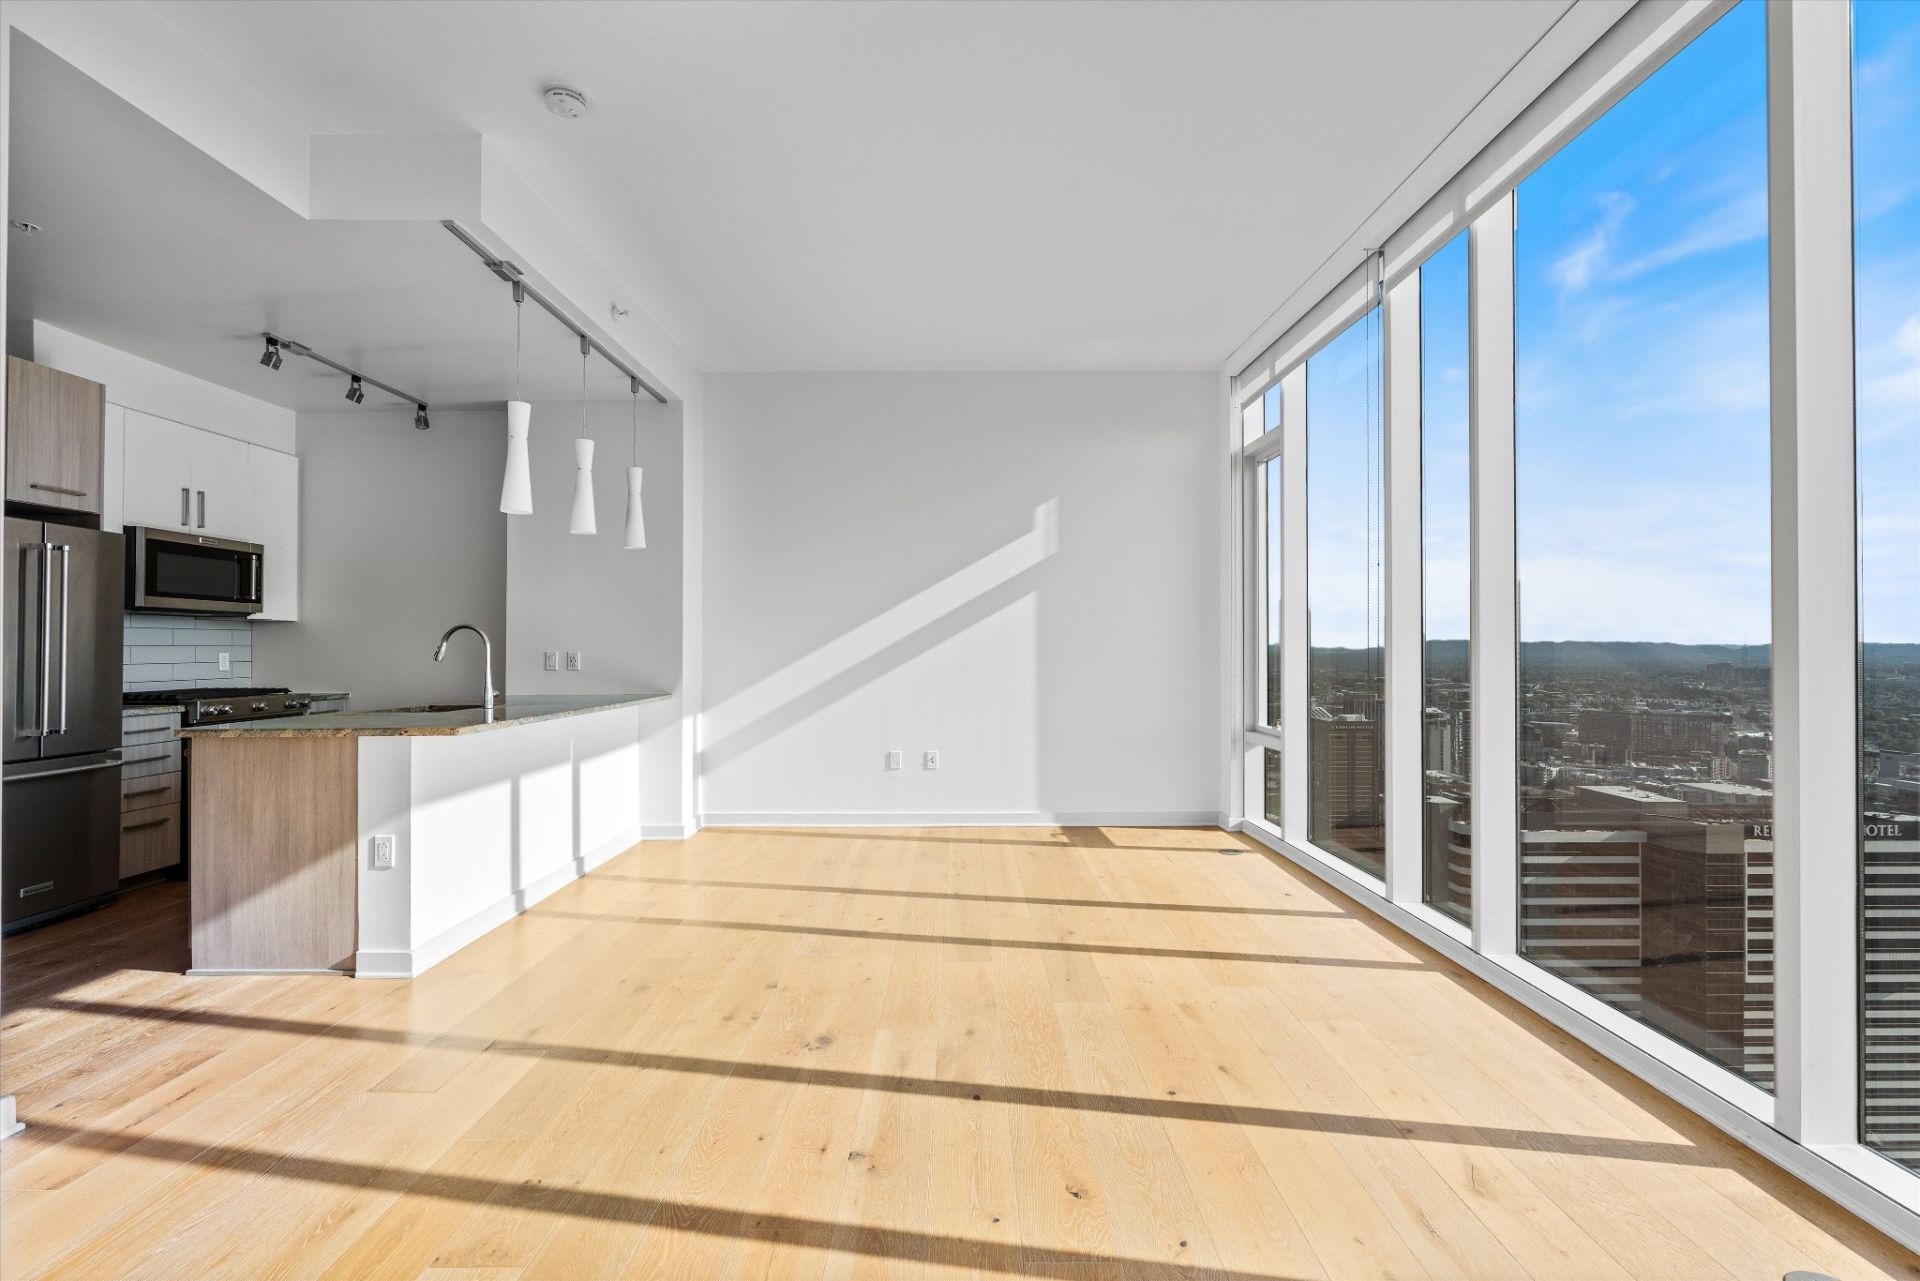
Unobstructed skyline views from one of the highest vantage points in the city define residence 4209 at the iconic 505. Floor-to-ceiling glass and a refined interior create a living experience that feels both elevated and effortless. Designed for modern living, the residence pairs sleek finishes and open-concept spaces with privacy and sophistication high above Downtown Nashville.Residents enjoy resort-style amenities including a state-of-the-art fitness center, two pools, pickleball and tennis courts, yoga room, lounges, grilling areas, fire pits, and more. Condominium owners also enjoy exclusive condo-only amenities, creating a private luxury experience within the building. Additional features include 24-hour concierge service, secure access, assigned parking, and exceptional walkability to nearly all downtown points of interest, restaurants, museums, entertainment venues, and sports destinations.Located in the heart of Nashville, 505 places you steps from the city's best dining, entertainment, sports, and cultural attractions in one of the most coveted addresses in Tennessee. Rarely does a home combine this level of design, views, amenities, and location in such an iconic building. Also available for lease.
Property Features
Property Type: Residential -
Basement: None
Cooling: Central Air
Garage: 1
Heating: Central
Home Style: Contemporary
Lot Size: 0.02 Acres
Stories: 1.0
Taxes: $3,768
Year Built: 2018
Amenities
Ceiling Fan(s)
Extra Closets
Open Floorplan
Walk-In Closet(s)
High Speed Internet
Gas Grill
Feature Descriptions
Appliances: Gas Oven, Gas Range, Dishwasher, Disposal, Dryer, Freezer, Microwave, Refrigerator, Stainless Steel Appliance(s), Washer
Days on Site: 2
Exterior: ICFs (Insulated Concrete Forms)
Flooring: Wood, Tile
HOA Fee: 540/ Monthly
Parcel#: 093061M16500CO
Parking: Assigned
Parking Notes: Assigned
Security: Fire Alarm, Fire Sprinkler System, Smoke Detector(s)
Sewer: Public Sewer
Utilities: Water Available
Water: Public
Local Schools
High School: Pearl Cohn Magnet High School
Middle School: John Early Paideia Magnet
Elementary School: Jones Paideia Magnet
Listed By / Shown By
Listed By
Agency Name: Fridrich & Clark Realty
Agency Phone: 6153274800
Shown By
Agency Title: ExCEL Real Estate & Development Co.
Agency Phone: 615-256-6566

Estimate Your Payment
Estimated Payment
$ 2,315.20 per month $1,769.33 Principal & Interest $314.00 Property Tax $231.88 Homeowner's Insurance
515 Church St, Unit 4209 | MLS# 3220639
This home located at 515 Church St, Unit 4209, Nashville, TN 37219 is currently listed for sale with an asking price of $795,000. This property was built in 2018 and has 1 bedrooms and 1 full baths with 738 sq. ft. Search Nashville real estate on www.excelredtn.com today.