
BEDS1
BATHS1 full
SQUARE FEET854
MLS#3186567
STATUSUnder Contract - Not Showing
PROPERTY TYPERental - Condominium
Property Description
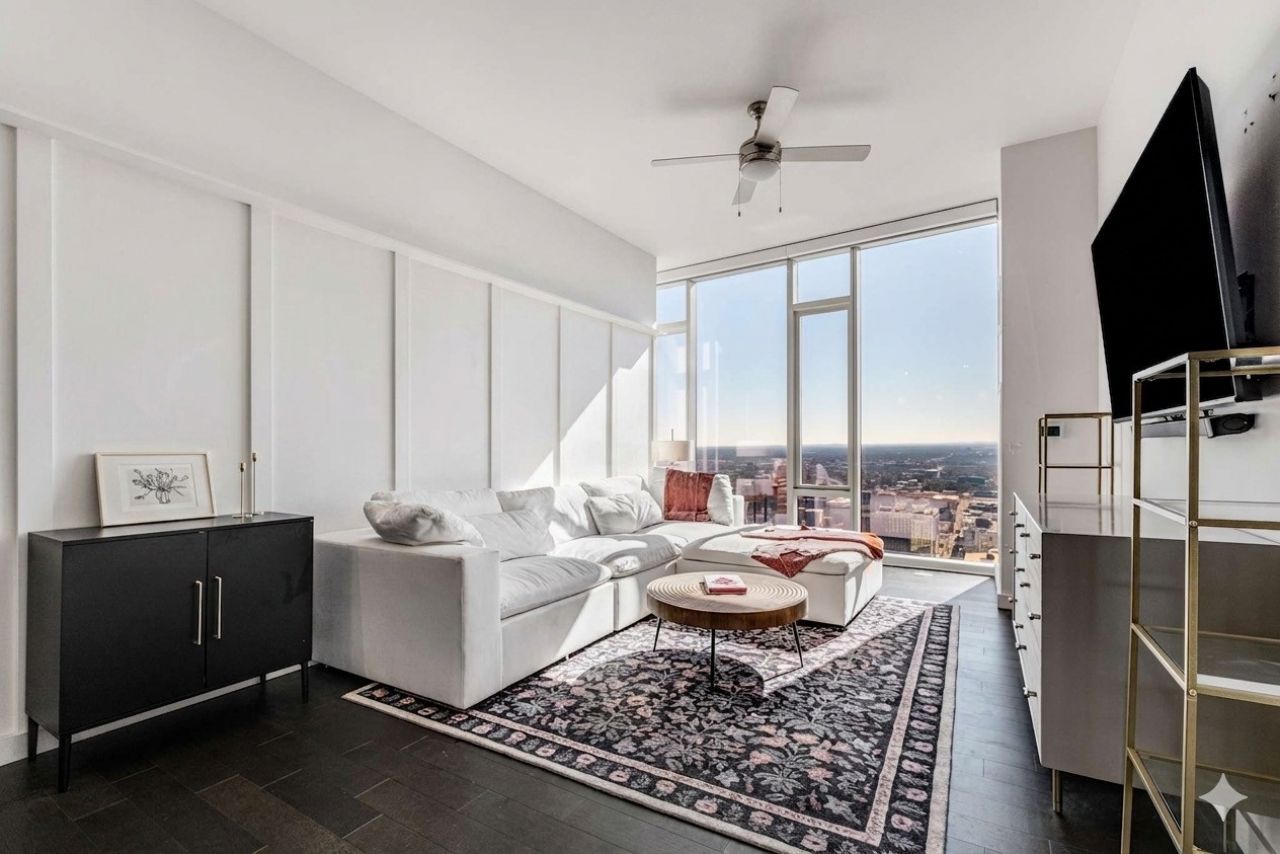
Overlooking the heart of downtown Nashville, this beautiful 1-bed, 1-bath condo offers show-stopping views of iconic Nashville landmarks such as the Batman building, Broadway, and the Cumberland River. Enjoy everyday luxury and convenience from the moment you enter the concierge-staffed lobby to the moment you step inside your home on the 43rd floor. Flooded with abundant natural light from the floor-to-ceiling windows, this stunning residence offers a unique floor plan featuring the largest bedroom of any one-bedroom plan in the building. The kitchen is equipped with a gas range and a large peninsula-style island for everyday ease and entertaining. The 505 building is renowned for its impeccable amenities, including multiple lounges, reservable dining & conference rooms, two pools, tennis & pickleball courts, state-of-the-art fitness, dog park, and the lovely 24/7 concierge team. Situated just blocks from world-class restaurants, vibrant entertainment, museums, shopping, and sports venues such as 5th + Broad, the Ryman, Bridgestone Arena, and Nissan Stadium. Rental includes in-unit washer and dryer and owner's assigned parking space in the gated garage. Pets allowed per HOA guidelines and with payment of pet deposit. Rental is not furnished; photos are shown with staged furniture.
Property Features
Property Type: Rental - Condominium
Cooling: Central Air
Garage: 1
Heating: Central
Stories: 1.0
Year Built: 2018
Amenities
Elevator
Extra Closets
High Ceilings
Smart Thermostat
Walk-In Closet(s)
Feature Descriptions
Appliances: Oven, Gas Range, Dishwasher, Disposal, Dryer, Microwave, Refrigerator, Stainless Steel Appliance(s), Washer
Association Amenities: Fitness Center, Pool, Tennis Court(s)
Days on Site: 24
Exterior: ICFs (Insulated Concrete Forms)
Flooring: Wood, Tile
Parcel#: 093061M17400CO
Parking: Assigned
Parking Notes: Assigned
Pets Allowed: Yes
Sewer: Public Sewer
Utilities: Water Available
Water: Public
Room Sizes
Bedroom 1: 17x12
Kitchen: 9x8
Living Room: 19x11
Local Schools
High School: Pearl Cohn Magnet High School
Middle School: John Early Paideia Magnet
Elementary School: Jones Paideia Magnet
Listed By / Shown By
Listed By
Agency Name: Zeitlin Sotheby's International Realty
Agency Phone: 6153830183
Shown By
Agency Title: ExCEL Real Estate & Development Co.
Agency Phone: 615-256-6566

515 Church St, Unit 4307 | MLS# 3186567
This property located at 515 Church St, Unit 4307, Nashville, TN 37219 is currently listed for rent with an asking price of $2,900 / Monthly. Search Nashville real estate on www.excelredtn.com today.