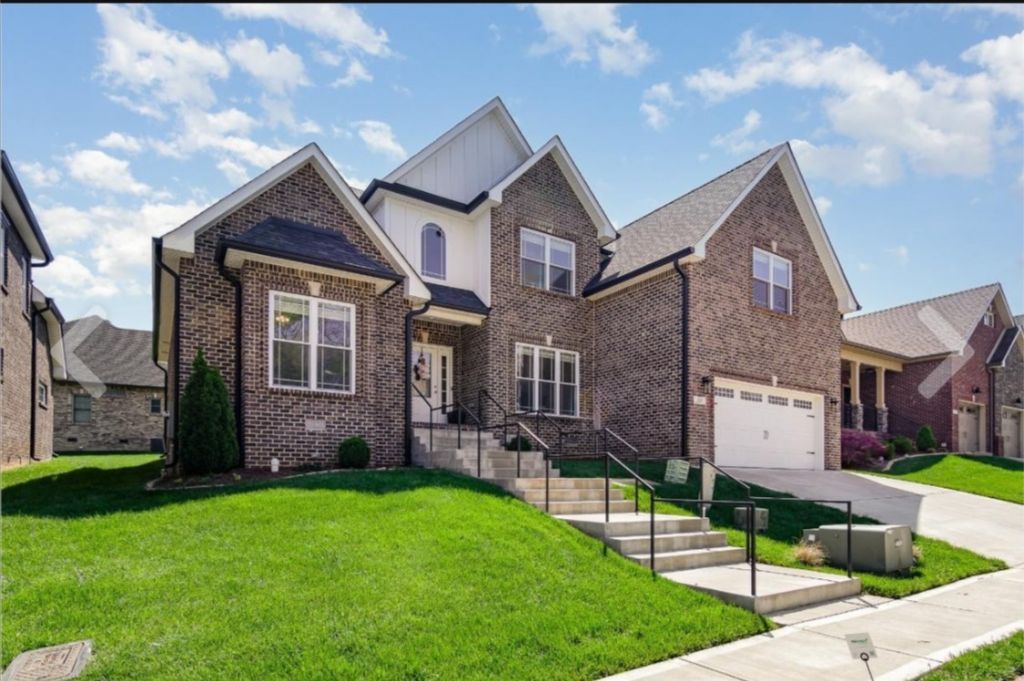

BEDS4
BATHS3 full
SQUARE FEET2,684
MLS#3253493
STATUSActive
PROPERTY TYPEResidential - Single Family
SUBDIVISIONMadison Summit
Property Description
4.75 Assumable rate is available for qualifying buyers agent has necessary information. Owner occupied clients very flexible. Schedule all showings online Gate code will be made available upon confirmation of showing. If you have any questions please call Sandra Stinson. Gated community w/Club House outdoor cookout area and more also soft-water system conveys with the property. Overflow parking guess with extended stays. All exterior is monitored and maintained by the HOA to include yard work, flower beds and irrigation system.
Property Features
Property Type: Residential - Single Family
Basement: None
Cooling: Central Air
Fireplaces: 1
Garage: 2 car attached
Heating: Central
Home Style: Contemporary
Lot Size: 0.08 Acres
Stories: 2.0
Taxes: $3,317
Year Built: 2022
Amenities
Air Filter
Ceiling Fan(s)
Entrance Foyer
Extra Closets
High Ceilings
Open Floorplan
Pantry
Walk-In Closet(s)
Kitchen Island
Feature Descriptions
Appliances: Built-In Electric Oven, Double Oven
Association Amenities: Clubhouse, Fitness Center, Gated, Sidewalks, Underground Utilities
Days on Site: 30
Exterior: Brick
Fireplace: Electric
Flooring: Wood, Tile
HOA Fee: 200/ Monthly
Laundry: Electric Dryer Hookup
Lot: Level
Other Equipment: Air Purifier
Parcel#: 063080E E 07100 00011080E
Parking: Garage Door Opener, Garage Faces Front, Driveway, Parking Lot
Parking Notes: Garage Door Opener, Garage Faces Front, Driveway, Par
Patio/Porch: Patio, Covered, Porch
Security: Security Gate, Smoke Detector(s)
Sewer: Public Sewer
Topography: Level
Utilities: Water Available
Water: Public
Room Sizes
Bedroom 1: 17x13
Bedroom 2: 12x11
Bedroom 3: 14x13
Bedroom 4: 12x11
Recreation Room: 21x19
Dining Room: 12x12
Kitchen: 22x22
Living Room: 19x15
Local Schools
High School: Clarksville High
Middle School: Richview Middle
Elementary School: Barksdale Elementary
Listed By / Shown By
Listed By
Agency Name: eXp Realty
Agency Phone: 8885195113
Shown By
Agency Title: ExCEL Real Estate & Development Co.
Agency Phone: 615-256-6566

Estimate Your Payment
Estimated Payment
$ 1,522.45 per month $1,101.66 Principal & Interest $276.42 Property Tax $144.38 Homeowner's Insurance
513 Summit View Cir | MLS# 3253493
This single family home located at 513 Summit View Cir, Clarksville, TN 37043 is currently listed for sale with an asking price of $495,000. This property was built in 2022 and has 4 bedrooms and 3 full baths with 2684 sq. ft. Summit View Cir is located in the Madison Summit subdivision. Search Madison Summit real estate on www.excelredtn.com today.