
BEDS4
BATHS2 full 1 partial
SQUARE FEET1,979
MLS#3271981
STATUSActive
PROPERTY TYPEResidential - Single Family
SUBDIVISIONChestnut Hill
Property Description
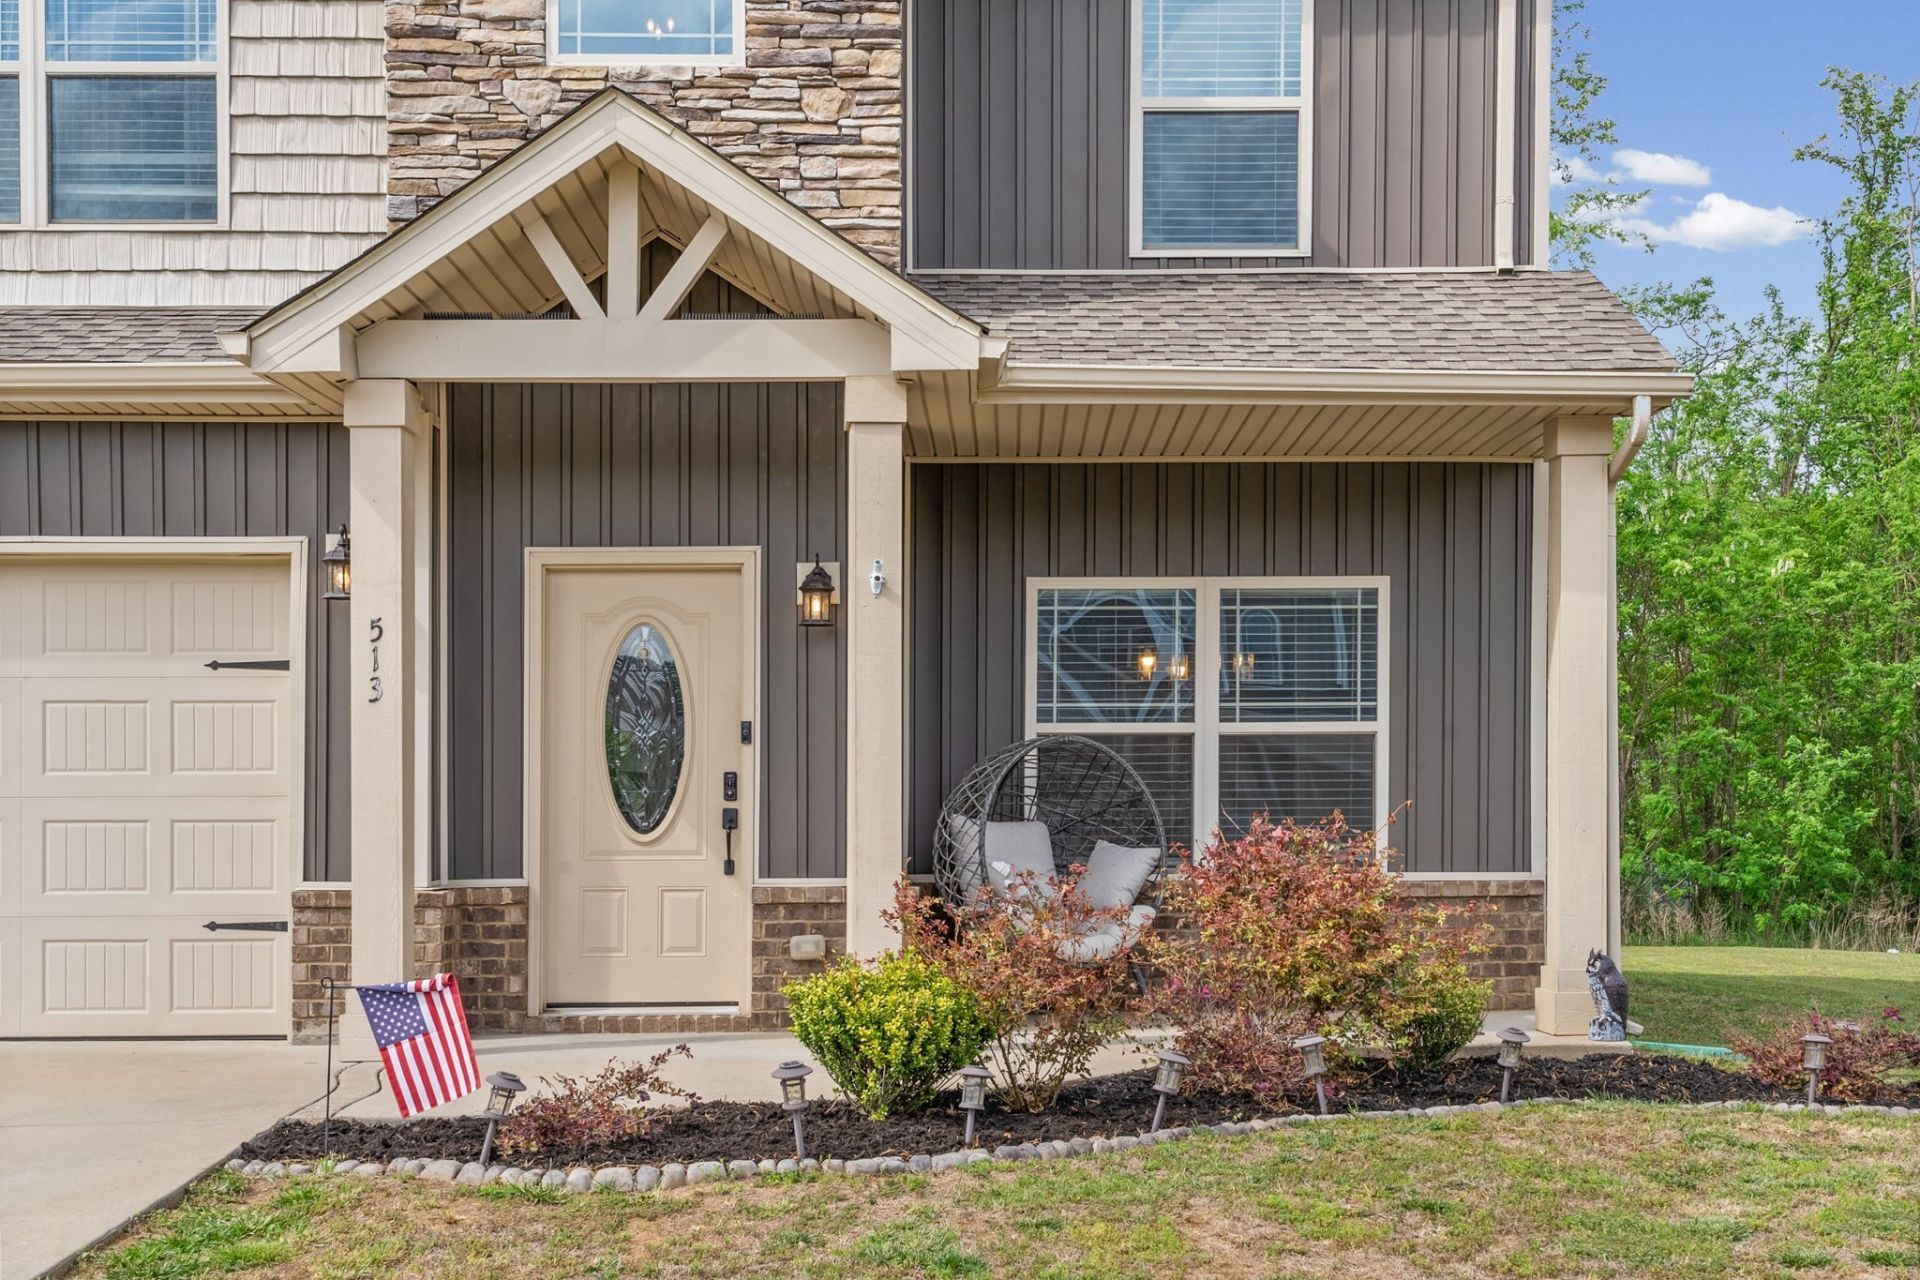
Will you take a look at this beauty, situated on a huge corner lot! Once you step into this spacious home, you will quickly discover that there was a lot of attention to detail, hand crafted coffered ceilings and beautiful lighting. Not only is it situated on a spacious lot, the bedrooms are huge!!! Let's talk about the kitchen, it's large and open with granite countertops and a large pantry! Once you step into the backyard, you all have all the privacy you will need as it feels like you are on a retreat. Schedule your showing today, it won't last long!
Property Features
Property Type: Residential - Single Family
Basement: Crawl Space
Cooling: Central Air
Garage: 2 car attached
Heating: Central
Home Style: Traditional
Lot Size: 0.30 Acres
Stories: 2.0
Taxes: $2,472
Year Built: 2018
Amenities
Ceiling Fan(s)
Entrance Foyer
Extra Closets
Open Floorplan
Pantry
Walk-In Closet(s)
Smart Camera(s)/Recording
Feature Descriptions
Appliances: Electric Range, Dishwasher, Microwave, Refrigerator, Stainless Steel Appliance(s), Smart Appliance(s)
Days on Site: 19
Exterior: Vinyl Siding
Fireplace: Living Room
Flooring: Carpet, Luxury Vinyl
HOA Fee: 28/ Monthly
Laundry: Electric Dryer Hookup, Washer Hookup
Lot Dimensions: 77
Parcel#: 063054B K 00900 00007054
Parking: Garage Faces Front, Garage Door Opener
Parking Notes: Garage Faces Front, Garage Door Opener
Patio/Porch: Patio, Covered, Porch
Sewer: Public Sewer
Utilities: Water Available
Water: Public
Room Sizes
Bedroom 1: 16x11
Bedroom 2: 13x10
Bedroom 3: 10x10
Bedroom 4: 12x10
Dining Room: 10x14
Kitchen: 10x14
Living Room: 15x14
Local Schools
High School: Northwest High School
Middle School: New Providence Middle
Elementary School: Liberty Elementary
Listed By / Shown By
Listed By
Agency Name: LLG Real Estate, LLC
Agency Phone: 9314948250
Shown By
Agency Title: ExCEL Real Estate & Development Co.
Agency Phone: 615-256-6566

Estimate Your Payment
Estimated Payment
$ 1,084.51 per month $776.72 Principal & Interest $206.00 Property Tax $101.79 Homeowner's Insurance
513 Somerset Ln | MLS# 3271981
This single family home located at 513 Somerset Ln, Clarksville, TN 37042 is currently listed for sale with an asking price of $349,000. This property was built in 2018 and has 4 bedrooms and 2 full and 1 partial baths with 1979 sq. ft. Somerset Ln is located in the Chestnut Hill subdivision. Search Chestnut Hill real estate on www.excelredtn.com today.