
BEDS5
BATHS3 full 1 partial
SQUARE FEET2,634
MLS#3287812
STATUSActive
PROPERTY TYPEResidential - Single Family
SUBDIVISIONGoolsby Prop
Property Description
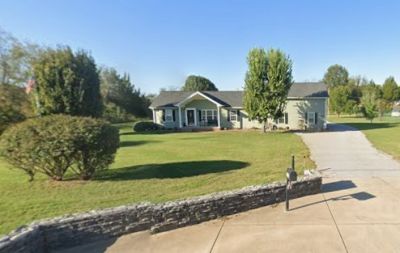
Over $250,000 in improvements make this exceptional, centrally located Mt. Juliet property truly one of a kind!City and country meet in this mostly one-level home with a total of 5-bedroom options and 3 1/2 bathrooms. This functional floorplan includes a 692 sq. ft. bonus room with a half bath and closet-ideal as a bedroom, office, media room, or flex space- plus a separate attached 692 sq. ft. apartment with full kitchen and bath providing endless possibilities for multigenerational living, guests, a home business, or rental income.Recent updates include top-notch new siding, gunstock wood flooring (2025), fresh interior paint, HVAC for both the main home and separate apartment (5 yrs), water heater (2 yrs) and to top it off, the roof is just 6 yrs old. Owners will enjoy the oversized primary suite featuring a walk-in shower with grab bars for added accessibility. Step outside where it gets really exciting! Enjoy a 20' x 22' insulated workshop with electricity and heating/air, a gazebo with paved patio, a covered porch, a partially fenced backyard, and front and back driveways. You'll also appreciate the clean crawl space vapor barrier, dehumidifier, and transferable lifetime warranty, and the regularly maintained and recently pumped septic system. Offering exceptional flexibility and valuable updates just 9 minutes from Costco, this meticulously maintained property is a rare opportunity you won't want to miss!
Property Features
Property Type: Residential - Single Family
Basement: Crawl Space
Cooling: Central Air, Electric
Garage: 1
Heating: Electric, Heat Pump
Home Style: Ranch
Lot Size: 0.93 Acres
Roof Type: Shingle
Stories: 2.0
Taxes: $1,322
Year Built: 1996
Amenities
Ceiling Fan(s)
Extra Closets
In-Law Floorplan
Open Floorplan
Feature Descriptions
Accessibility: Accessible Entrance
Appliances: Electric Oven, Electric Range, Dishwasher, Refrigerator
Days on Site: 12
Exterior: Vinyl Siding
Fencing: Partial
Fireplace: Living Room, Wood Burning
Flooring: Carpet, Vinyl
Laundry: Electric Dryer Hookup, Washer Hookup
Lot Dimensions: 131.97 X 306.05 IRR
Parcel#: 078 03912 000
Parking: Alley Access, Driveway, Gravel
Parking Notes: Alley Access, Driveway, Gravel
Patio/Porch: Patio, Covered, Porch
Sewer: Septic Tank
Utilities: Electricity Available, Water Available
Water: Public
Room Sizes
Bedroom 1: 11x16
Bedroom 2: 10x11
Bedroom 3: 10x11
Recreation Room: 21x15
Dining Room: 10x15
Kitchen: 7x9
Living Room: 13x18
Local Schools
High School: Mt. Juliet High School
Middle School: West Wilson Middle School
Elementary School: Stoner Creek Elementary
Listed By / Shown By
Listed By
Agency Name: The Huffaker Group, LLC
Agency Phone: 6152083285
Shown By
Agency Title: ExCEL Real Estate & Development Co.
Agency Phone: 615-256-6566

Estimate Your Payment
Estimated Payment
$ 1,733.78 per month $1,435.49 Principal & Interest $110.17 Property Tax $188.13 Homeowner's Insurance
5123 E Division St | MLS# 3287812
This single family home located at 5123 E Division St, Mount Juliet, TN 37122 is currently listed for sale with an asking price of $645,000. This property was built in 1996 and has 5 bedrooms and 3 full and 1 partial baths with 2634 sq. ft. E Division St is located in the Goolsby Prop subdivision. Search Goolsby Prop real estate on www.excelredtn.com today.