
BEDS5
BATHS3 full 1 partial
SQUARE FEET4,253
MLS#3319128
STATUSUnder Contract - Showing
PROPERTY TYPEResidential - Single Family
SUBDIVISIONAspen Grove
Property Description
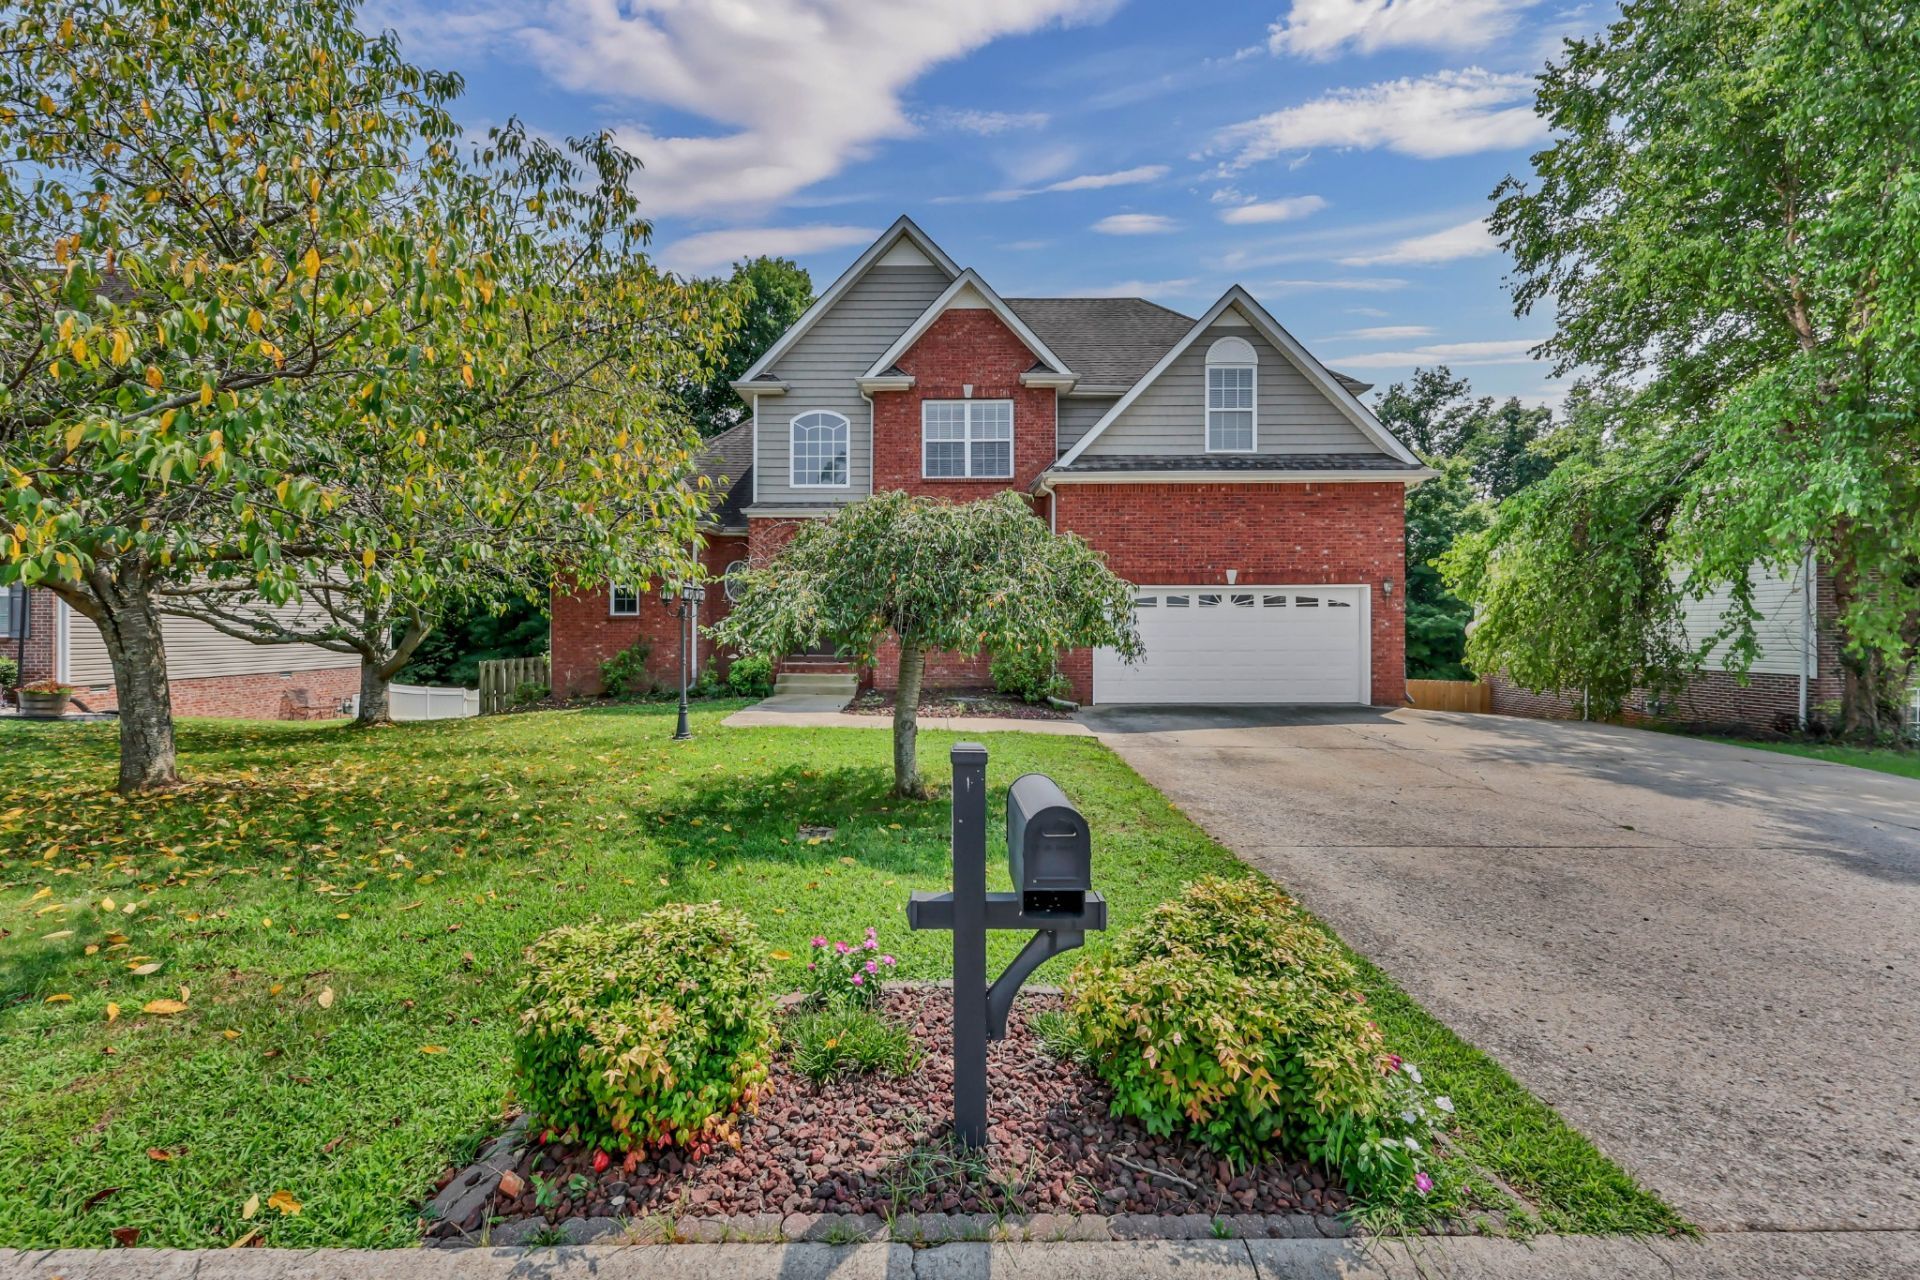
Thoughtfully designed with room for everyone, this home offers the perfect blend of everyday comfort and incredible flexibility. Step inside to find hardwood floors flowing through the foyer, formal dining room, and spacious living room, where a cozy fireplace creates an inviting centerpiece. The kitchen is designed for both entertaining and everyday life with abundant cabinetry, double ovens, generous prep space, and an adjoining keeping room featuring a second fireplace-perfect for gathering with family and friends.The main-level primary suite is a true retreat, complete with a large walk-in closet and an ensuite bath featuring double vanities, a soaking tub, and a separate walk-in shower. A convenient half bath and laundry room complete the main floor.Upstairs, you'll find two spacious bedrooms connected by a Jack-and-Jill bath, plus a large bonus room that easily serves as a fourth bedroom, playroom, or media room.The finished walkout basement is where this home truly shines. Offering exceptional space for multigenerational living, guests, or entertaining, it features multiple living areas anchored by a stunning double-sided fireplace, a kitchenette, an additional bedroom, a dedicated office, and a full bath with double vanities. Whether you're hosting game day, creating the ultimate movie room, or accommodating extended family, the possibilities are endless.Step outside to enjoy the covered deck overlooking the fenced backyard, or relax on the patio below while enjoying the privacy provided by mature trees. A main-level two-car garage, gas heat, and a tankless water heater add comfort and convenience to this impressive home.Seller has accepted an offer subject to sale of home with a 48 hour first right of refusal.
Property Features
Property Type: Residential - Single Family
Basement: Yes
Basement: Finished, Full
Cooling: Central Air, Electric
Fireplaces: 2
Garage: 2 car attached
Heating: Central, Heat Pump
Lot Size: 0.28 Acres
Stories: 2.0
Taxes: $3,216
Year Built: 2007
Amenities
Ceiling Fan(s)
Entrance Foyer
High Ceilings
In-Law Floorplan
Open Floorplan
Pantry
Walk-In Closet(s)
Feature Descriptions
Appliances: Double Oven, Dishwasher, Disposal, Microwave, Refrigerator
Days on Site: 88
Exterior: Brick, Vinyl Siding
Fencing: Back Yard
Fireplace: Gas, Great Room, Recreation Room
Flooring: Carpet, Wood, Laminate, Vinyl
HOA Fee: 15/ Monthly
Parcel#: 063032G E 01100 00002032G
Parking: Garage Faces Front, Paved
Parking Notes: Garage Faces Front, Paved
Patio/Porch: Deck, Covered, Patio, Porch
Security: Fire Alarm, Smoke Detector(s)
Sewer: Public Sewer
Utilities: Electricity Available, Water Available
Water: Public
Room Sizes
Bedroom 1: 17x14
Bedroom 2: 13x11
Bedroom 3: 12x13
Bedroom 4: 15x12
Den: 9x20
Recreation Room: 15x13
Dining Room: 11x13
Hobby Room: 12x10
Kitchen: 10x11
Living Room: 16x18
Other Room: 17x14
Other Room 2: 16x13
Local Schools
High School: Northeast High School
Middle School: Northeast Middle
Elementary School: Northeast Elementary
Listed By / Shown By
Listed By
Agency Name: Byers & Harvey Inc.
Agency Phone: 9316473501
Shown By
Agency Title: ExCEL Real Estate & Development Co.
Agency Phone: 615-256-6566

Estimate Your Payment
Estimated Payment
$ 1,400.75 per month $1,001.50 Principal & Interest $268.00 Property Tax $131.25 Homeowner's Insurance
510 Winding Bluff Way | MLS# 3319128
This single family home located at 510 Winding Bluff Way, Clarksville, TN 37040 is currently listed for sale with an asking price of $450,000. This property was built in 2007 and has 5 bedrooms and 3 full and 1 partial baths with 4253 sq. ft. Winding Bluff Way is located in the Aspen Grove subdivision. Search Aspen Grove real estate on www.excelredtn.com today.