
BEDS3
BATHS2 full
SQUARE FEET1,673
MLS#3592665
STATUSActive
PROPERTY TYPEResidential - Single Family
SUBDIVISIONThe Grove At Harrison Glen Ph 2B
Property Description
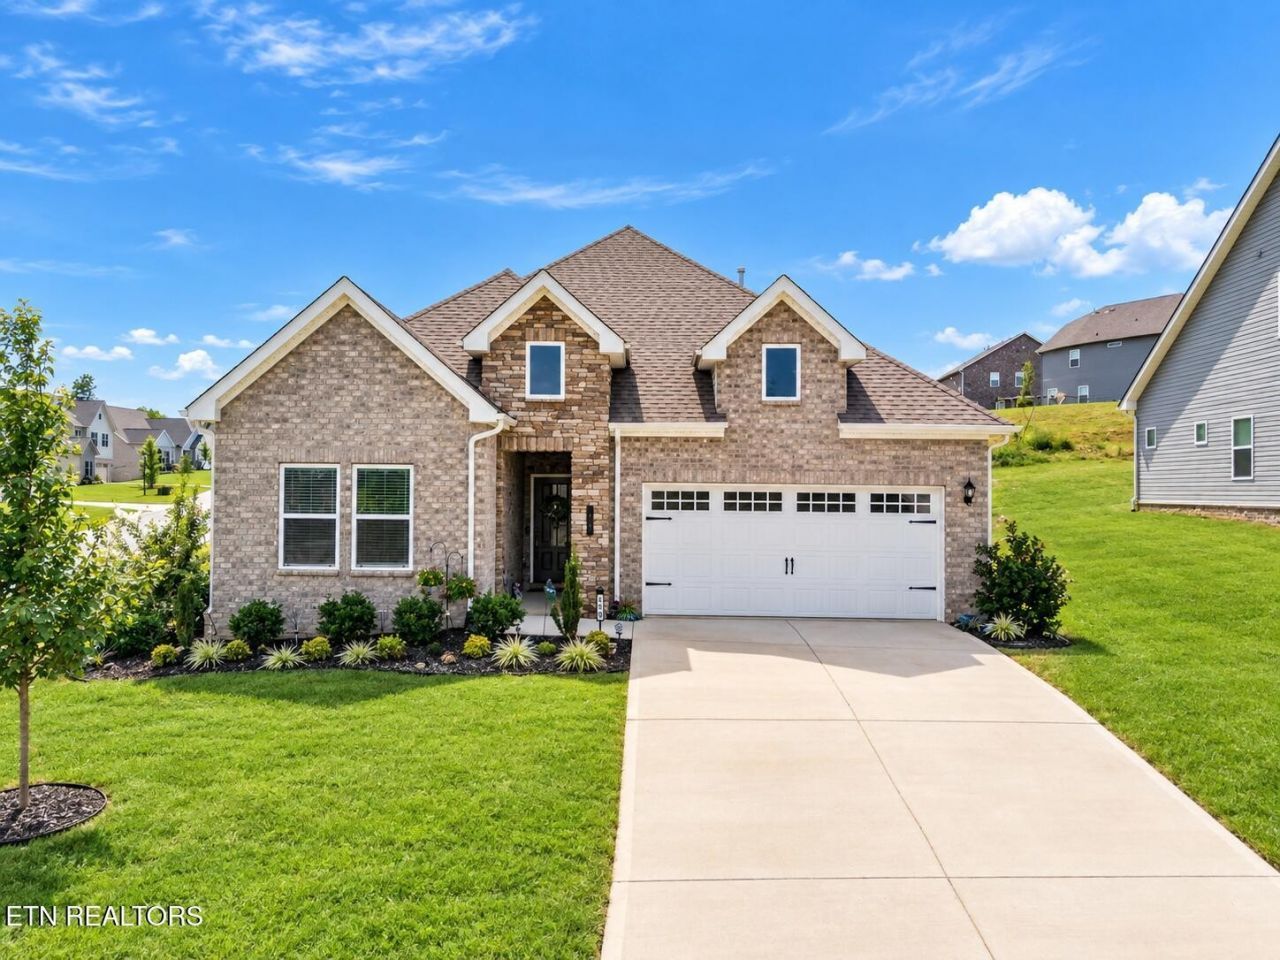
ONE LEVEL LIVING at its finest! This beautifully designed all-brick Montgomery/Craftsman floor plan offers approximately 1,673 square feet of heated and cooled living space with 3 bedrooms, 2 bathrooms, and an additional 504-square-foot garage. Enjoy a zero-maintenance lifestyle with no steps and a spacious open-concept layout perfect for everyday living and entertaining. The stunning kitchen features 42-inch white cabinetry, quartz countertops, under-cabinet lighting, stainless steel appliances including a gas range, microwave, and dishwasher, plus a large center island. The inviting living room showcases a gas log stone fireplace and hardwood flooring throughout the main living areas. Retreat to the gorgeous owner's suite featuring a tray ceiling, oversized walk-in closet, quartz-topped vanity, and a luxurious tiled shower with a frameless glass door. Custom zebra blinds in every room. Quality upgrades and attention to detail can be found throughout the home. Outside, you'll love the level front and back yards and the covered rear deck, perfect for relaxing or entertaining guests. Completely fenced in yard is perfect for fur babies. Conveniently located just minutes from Interstate access, shopping, restaurants, hospitals, and medical offices, this home offers both comfort and convenience. Move-in ready and designed for easy living--schedule your private showing today!
Property Features
Property Type: Residential - Single Family
Basement: None
Cooling: Central Air
Fireplaces: 1
Garage: 2
Heating: Central, Electric
Home Style: Traditional
Lot Size: 0.34 Acres
Stories: 1.0
Taxes: $1,544
Year Built: 2024
Amenities
Walk-In Closet(s)
Pantry
Feature Descriptions
Appliances: Dishwasher, Microwave, Range, Refrigerator, Oven
Association Amenities: Sidewalks
Days on Site: 44
Exterior: Other, Brick
Fireplace: Gas
Flooring: Wood, Tile
HOA Fee: 35/ Monthly
Laundry: Washer Hookup, Electric Dryer Hookup
Lot: Corner Lot, Level, Rolling Slope
Parcel#: 020G K 06200 000
Parking: Garage Door Opener
Parking Notes: Garage Door Opener
Security: Smoke Detector(s)
Sewer: Public Sewer
Topography: Corner Lot, Level, Rolling Slope
Utilities: Electricity Available, Water Available
Water: Public
Listed By / Shown By
Listed By
Agency Name: Smoky Mountain Realty LLC
Agency Phone: 8659864646
Shown By
Agency Title: ExCEL Real Estate & Development Co.
Agency Phone: 615-256-6566

Estimate Your Payment
Estimated Payment
$ 1,286.34 per month $1,023.54 Principal & Interest $128.67 Property Tax $134.14 Homeowner's Insurance
510 Sugar Maple Tr | MLS# 3592665
This single family home located at 510 Sugar Maple Tr, Lenoir City, TN 37771 is currently listed for sale with an asking price of $459,900. This property was built in 2024 and has 3 bedrooms and 2 full baths with 1673 sq. ft. Sugar Maple Tr is located in the The Grove At Harrison Glen Ph 2B subdivision. Search The Grove At Harrison Glen Ph 2B real estate on www.excelredtn.com today.