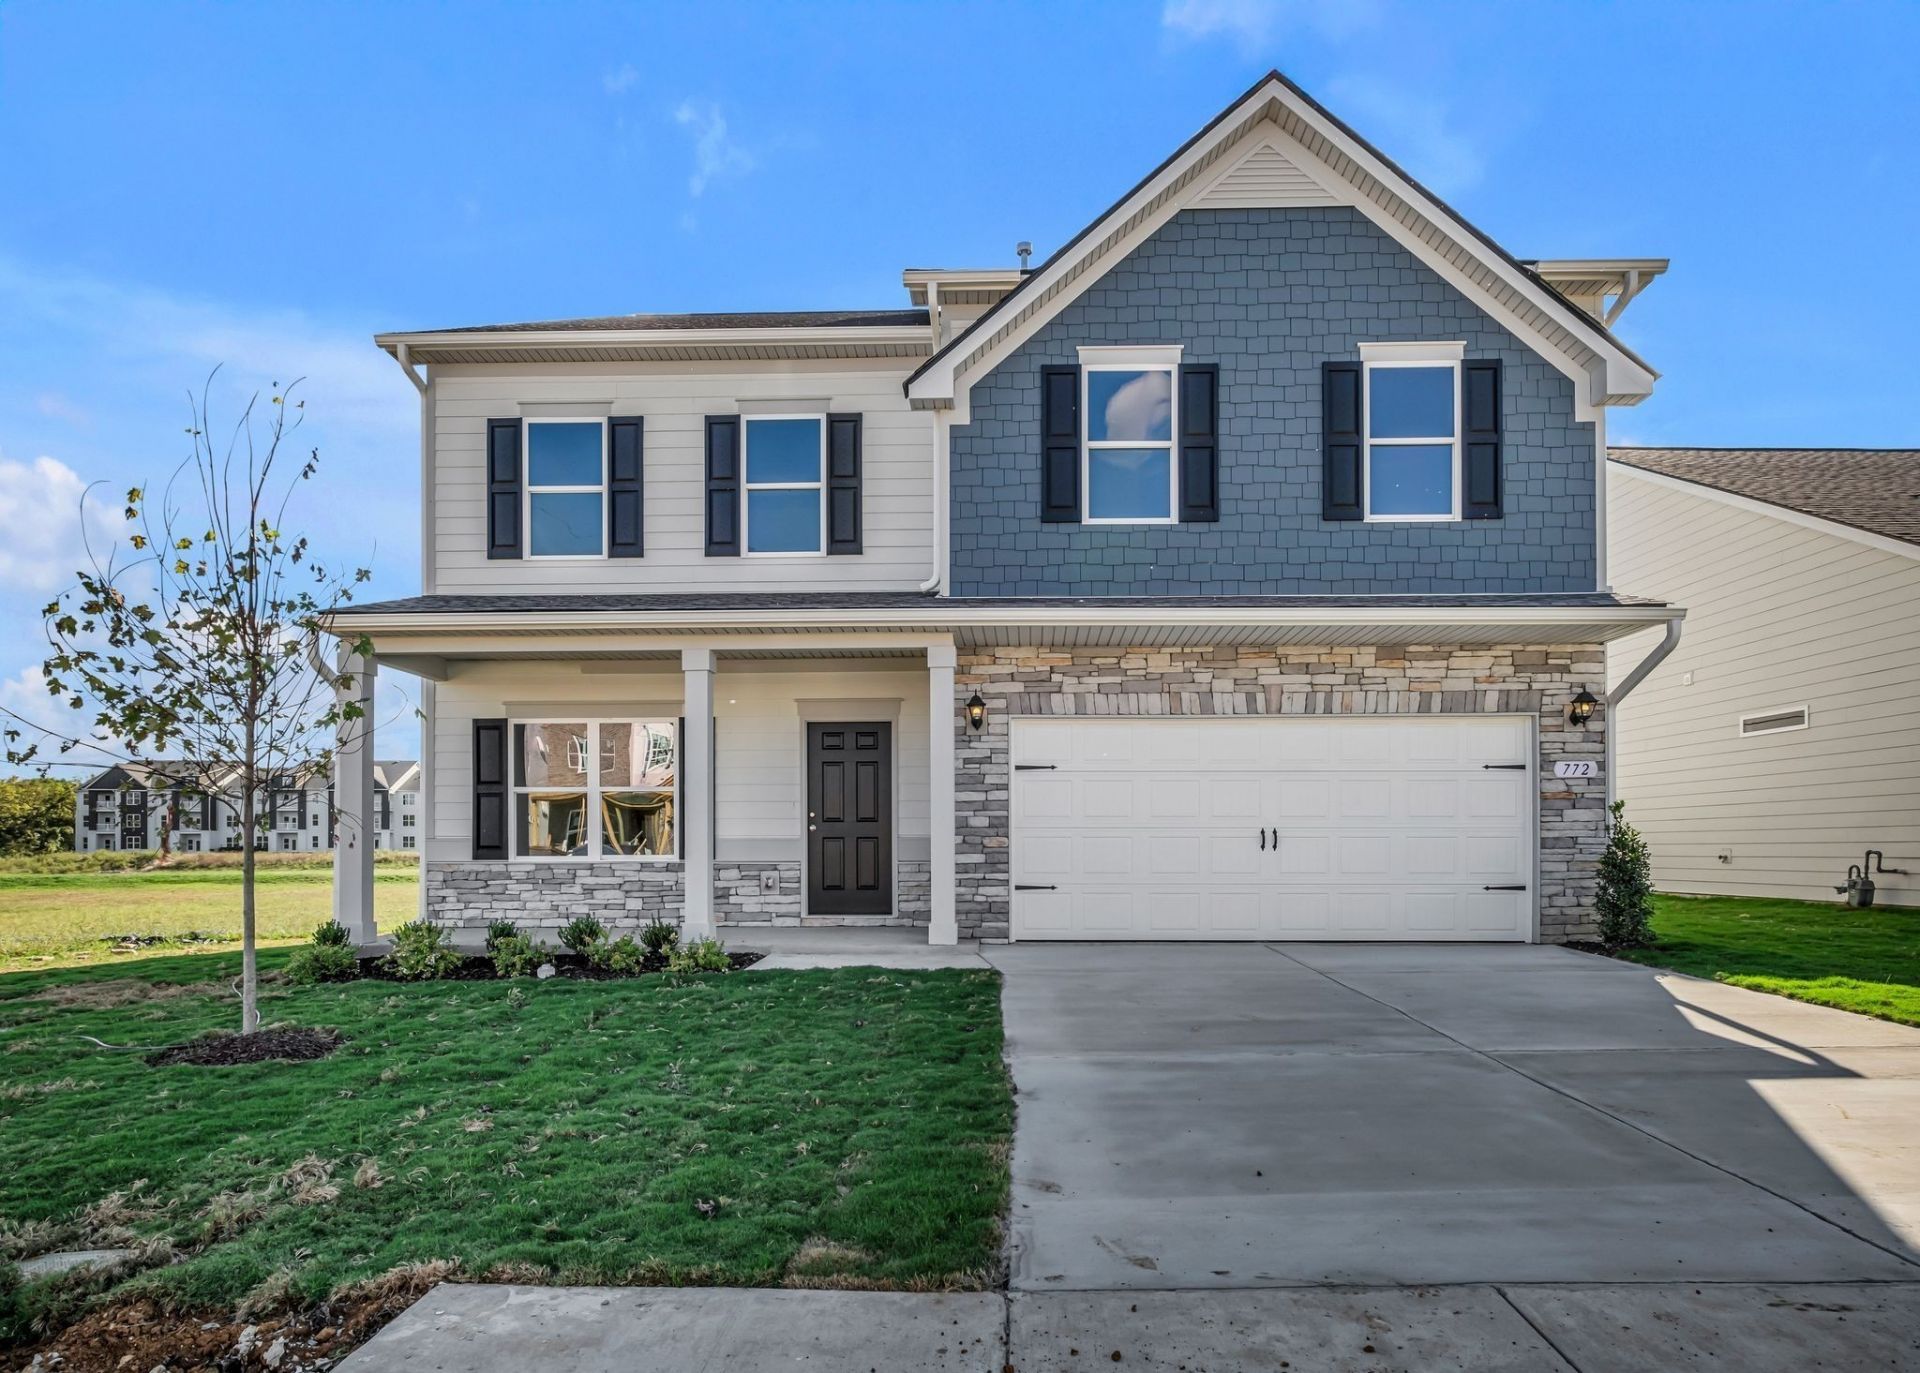

BEDS4
BATHS3 full
SQUARE FEET3,004
MLS#3263397
STATUSActive
PROPERTY TYPEResidential - Single Family
SUBDIVISIONStratford Station
Property Description
The James plan at Stratford Station showcases an expansive dining room and a beautifully appointed kitchen, complete with stainless steel appliances, ample cabinetry, a generous island and 42 cabinets. You'll also discover a dedicated pantry area and a charming coffee bar, making this space both functional and inviting. The spacious family room is enhanced by a sleek linear fireplace and a convenient mudroom off the garage adds to the home's practical layout.Completing the main level is a cozy bedroom and a full bathroom- ideal for multi-generational living or hosting guests! Venture upstairs to find a thoughtfully designed laundry room with an optional sink, a vast open loft perfect for relaxation or play and a luxurious primary suite featuring a comfortable sitting area. Additionally, the upper level includes a hall jack-and-jill bathroom and two more well-sized bedrooms, ensuring ample space for everyone. ESTIMATED COMPLETION SEPTEMBER, 26.
Property Features
Property Type: Residential - Single Family
Basement: None
Cooling: Central Air
Garage: 2 car attached
Heating: Central, Natural Gas
Roof Type: Asphalt
Stories: 2.0
Taxes: $3,708
Year Built: 2026
Amenities
Open Floorplan
Pantry
Walk-In Closet(s)
Feature Descriptions
Appliances: Gas Range, Dishwasher, Disposal, Microwave, Stainless Steel Appliance(s)
Association Amenities: Sidewalks
Days on Site: 22
Exterior: Fiber Cement, Brick
Flooring: Carpet, Luxury Vinyl
HOA Fee: 45/ Monthly
Laundry: Electric Dryer Hookup
Lot: Level
Parking: Garage Faces Front
Parking Notes: Garage Faces Front
Patio/Porch: Patio, Covered, Porch
Sewer: Public Sewer
Topography: Level
Utilities: Natural Gas Available, Water Available
Water: Public
Room Sizes
Bedroom 1: 14x17
Bedroom 2: 11x13
Bedroom 3: 11x13
Bedroom 4: 10x13
Dining Room: 10x12
Kitchen: 10x14
Living Room: 15x18
Other Room: 11x13
Local Schools
High School: Lebanon High School
Middle School: Walter J. Baird Middle School
Elementary School: Castle Heights Elementary
Listed By / Shown By
Listed By
Agency Name: SDH Nashville, LLC
Agency Phone: 4048038985
Shown By
Agency Title: ExCEL Real Estate & Development Co.
Agency Phone: 615-256-6566

Estimate Your Payment
Estimated Payment
$ 1,601.81 per month $1,143.02 Principal & Interest $309.00 Property Tax $149.80 Homeowner's Insurance
510 Charing Cross Dr | MLS# 3263397
This single family home located at 510 Charing Cross Dr, Lebanon, TN 37087 is currently listed for sale with an asking price of $513,585. This property was built in 2026 and has 4 bedrooms and 3 full baths with 3004 sq. ft. Charing Cross Dr is located in the Stratford Station subdivision. Search Stratford Station real estate on www.excelredtn.com today.