
BEDS5
BATHS5 full
SQUARE FEET6,505
MLS#3049145
STATUSActive
PROPERTY TYPEResidential - Single Family
SUBDIVISIONTimberlake Est
Property Description
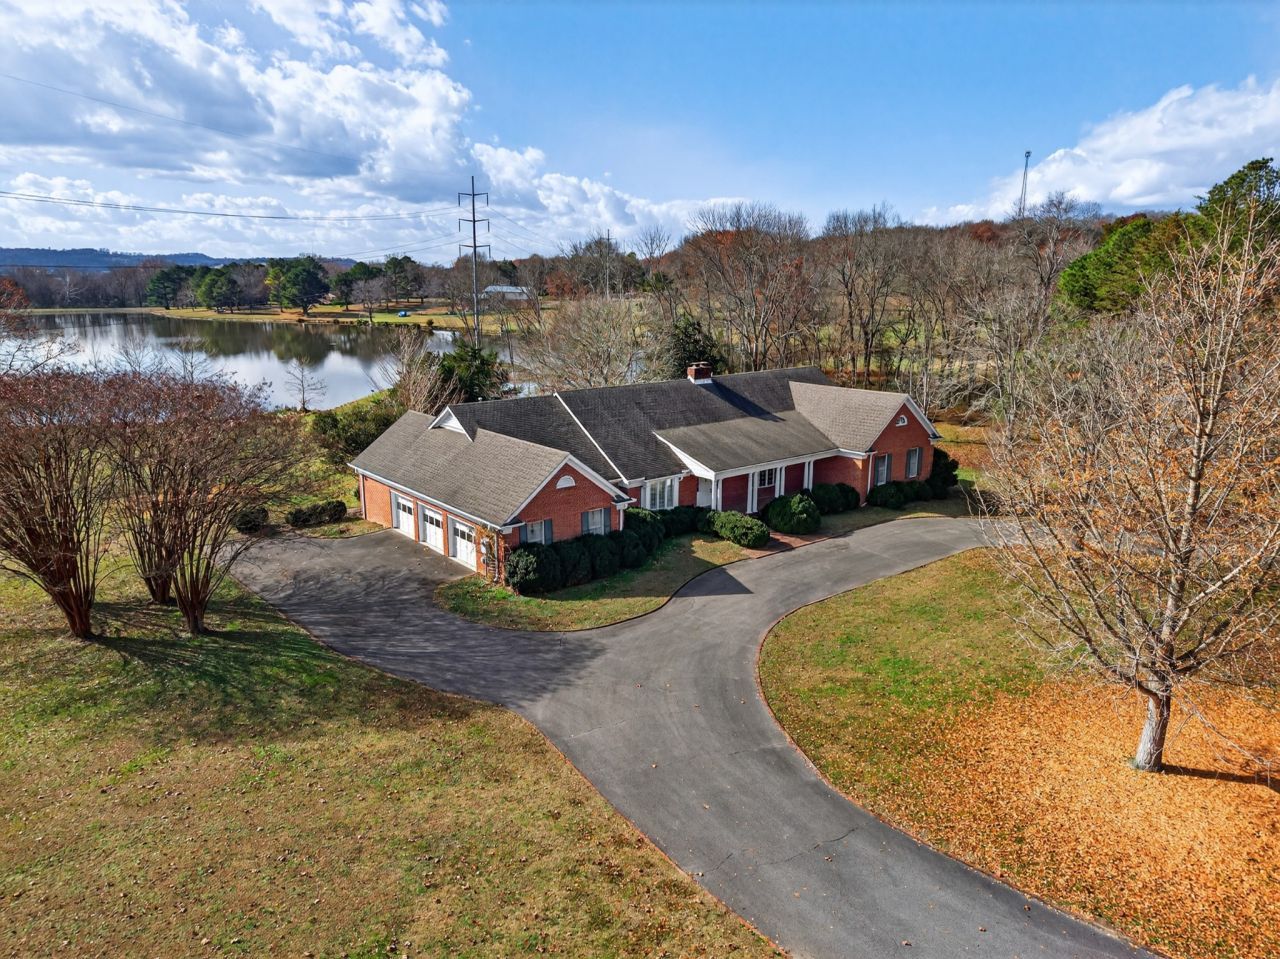
Discover an exceptional opportunity to own a spacious brick home on 4.41 beautiful acres with your own private lake access in your backyard at Timberlake Estates. Offering an impressive 6,505 sq. ft. of living space, this property features 5 bedrooms, 5 bathrooms, and a layout designed for comfort, entertaining, and stunning lake views.Inside, you'll find a warm and inviting den with a wood-burning fireplace, a beautiful sunroom with panoramic views of the lake, and a large dining room ideal for hosting. The primary suite includes three walk-in closets, a clawfoot tub, and a walk-in shower. Additional interior spaces include a game room, brick floors, a walk-in pantry, a huge laundry room, a sound system, and abundant storage throughout. The home also includes two walk-out attics, providing excellent additional storage and easy access.Outdoor living is a dream with a large pool, a big front porch, a side deck, and a charming bay window accenting one of the living spaces. The attached three-car garage with storage, central vacuum system, and generator plug-in add even more functionality to the home. (No guarantees are made regarding the condition or functionality of any items. Property is being sold As-Is.)This is a rare opportunity to own an expansive, well-positioned property on the lake in Timberlake-beautifully situated and full of potential.
Property Features
Property Type: Residential - Single Family
Basement: Crawl Space
Cooling: Central Air
Fireplaces: 2
Garage: 3
Heating: Central
Home Style: Ranch
Lot Size: 4.41 Acres
Roof Type: Shingle
Stories: 2.0
Taxes: $3,683
Year Built: 1983
Amenities
Bookcases
Built-in Features
Ceiling Fan(s)
Entrance Foyer
Extra Closets
High Ceilings
Pantry
Walk-In Closet(s)
High Speed Internet
Kitchen Island
Gas Grill
Feature Descriptions
Appliances: Built-In Electric Oven, Cooktop, Trash Compactor, Dishwasher, Microwave
Days on Site: 186
Exterior: Brick
Fireplace: Den, Great Room, Wood Burning
Flooring: Wood, Other, Tile
HOA Fee: 150/ Annually
Laundry: Electric Dryer Hookup, Washer Hookup
Lot: Level, Views
Lot Dimensions: 269.44 FF
Parcel#: 080P A 00900 000
Parking: Garage Door Opener, Garage Faces Side, Circular Driveway, Driveway
Parking Notes: Garage Door Opener, Garage Faces Side, Circular Driv
Patio/Porch: Porch, Covered, Deck
Pool: In Ground
Security: Smoke Detector(s)
Sewer: Septic Tank
Swimming Pool: Yes
Topography: Level, Views
Utilities: Water Available
Water: Public
Water Features: Lake Front, Year Round Access
Room Sizes
Bedroom 1: 19x20
Bedroom 2: 18x20
Bedroom 3: 13x18
Bedroom 4: 17x14
Den: 22x18
Recreation Room: 13x13
Dining Room: 13x22
Hobby Room: 10x26
Kitchen: 19x14
Living Room: 22x22
Other Room: 37x19
Other Room 2: 11x16
Local Schools
High School: Lincoln County High School
Middle School: Flintville School
Elementary School: Flintville School
Listed By / Shown By
Listed By
Agency Name: The Locals Company
Agency Phone: 9312974746
Shown By
Agency Title: ExCEL Real Estate & Development Co.
Agency Phone: 615-256-6566

Estimate Your Payment
Estimated Payment
$ 2,194.59 per month $1,668.95 Principal & Interest $306.92 Property Tax $218.72 Homeowner's Insurance
51 Timberlake Dr | MLS# 3049145
This single family home located at 51 Timberlake Dr, Fayetteville, TN 37334 is currently listed for sale with an asking price of $749,900. This property was built in 1983 and has 5 bedrooms and 5 full baths with 6505 sq. ft. Timberlake Dr is located in the Timberlake Est subdivision. Search Timberlake Est real estate on www.excelredtn.com today.