
BEDS3
BATHS2 full
SQUARE FEET1,904
MLS#3610172
STATUSActive
PROPERTY TYPEResidential - Single Family
SUBDIVISIONTriple Crown Ph 2 Sec 3
Property Description
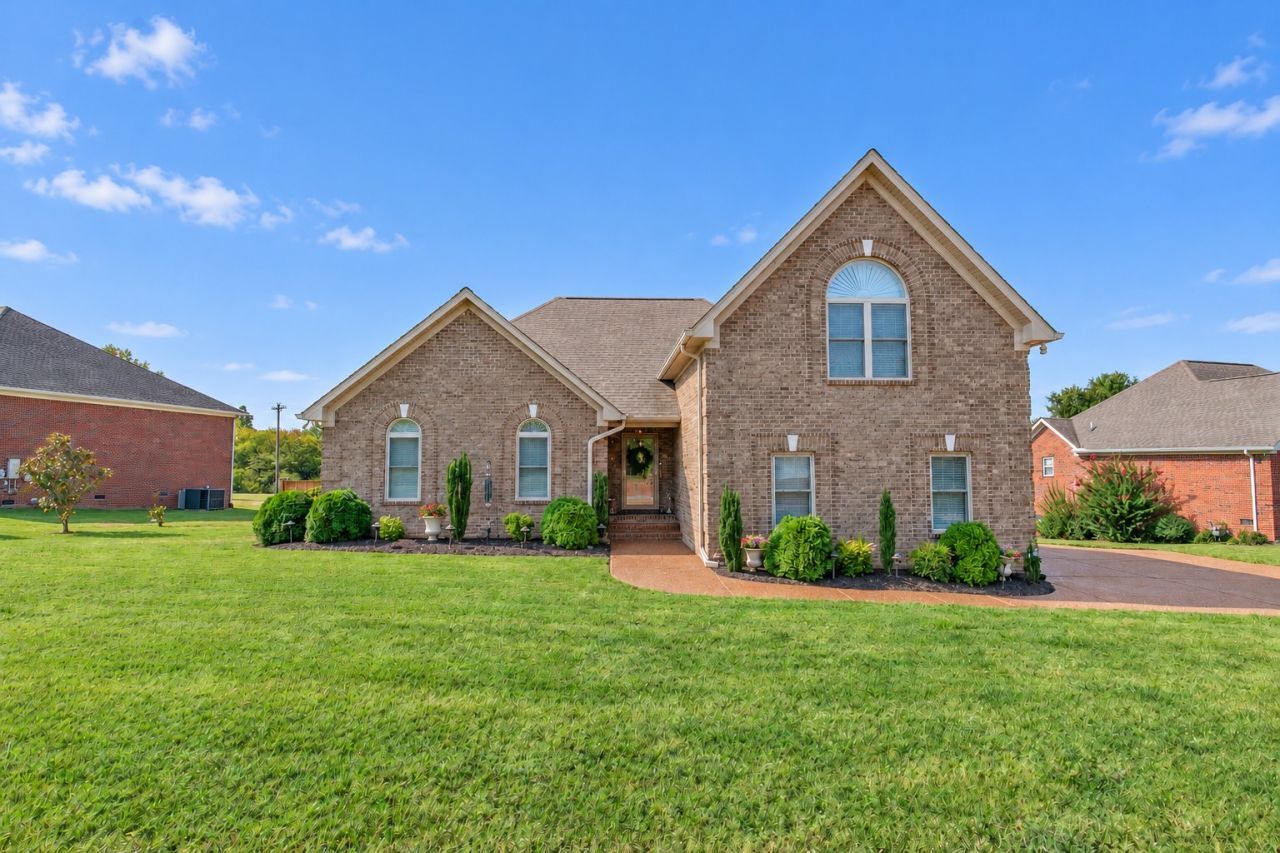
Tucked on a private 0.43-acre lot in Triple Crown, this all-brick home pairs real updates with a rare, flat, fully fenced backyard built for outdoor living, with room to garden, play, or add a pool, plus a covered deck and a gated parking pad. Inside, warm hickory hardwoods flow through a vaulted great room with a fireplace, open to a bright kitchen with quartz counters, subway-tile backsplash, a gas range with double ovens, and a center island. The primary suite offers a tray ceiling, double-vanity bath, and a tiled shower. A spacious bonus room over the garage flexes as office, media, or play space. Extensively rebuilt in 2020 with a newer roof and systems, Pella windows and doors, custom wood blinds, plantation shutters, a finished garage floor, and a KitchenAid appliance package. All appliances remain, including the refrigerator. Minutes to I-40, Providence shopping and dining, and Wilson County schools. Low HOA, big privacy fenced back yard, and room to spread out.
Property Features
Property Type: Residential - Single Family
Basement: Crawl Space
Cooling: Central Air, Electric
Garage: 2
Heating: Central, Electric, Natural Gas
Lot Size: 0.43 Acres
Roof Type: Shingle
Stories: 2.0
Taxes: $1,682
Year Built: 2008
Amenities
Air Filter
Ceiling Fan(s)
Extra Closets
High Ceilings
Open Floorplan
Pantry
Redecorated
Smart Thermostat
Walk-In Closet(s)
High Speed Internet
Smart Camera(s)/Recording
Smart Lock(s)
Feature Descriptions
Appliances: Built-In Electric Oven, Double Oven, Built-In Gas Range, Dishwasher, Disposal, Dryer, Microwave, Refrigerator, Stainless Steel Appliance(s), Washer, Water Purifier
Association Amenities: Park, Playground, Sidewalks, Underground Utilities
Days on Site: 28
Exterior: Brick
Fencing: Privacy
Flooring: Carpet, Wood, Tile
HOA Fee: 180/ Annually
Laundry: Electric Dryer Hookup, Washer Hookup
Lot: Cleared, Level
Lot Dimensions: 145.4 X 204.19 IRR
Other Equipment: Air Purifier
Parcel#: 076K I 04700 000
Parking: Garage Door Opener, Garage Faces Side, Aggregate, Driveway, Paved
Parking Notes: Garage Door Opener, Garage Faces Side, Aggregate, Dri
Patio/Porch: Deck, Covered, Porch
Security: Carbon Monoxide Detector(s), Security System, Smoke Detector(s)
Sewer: Public Sewer
Topography: Cleared, Level
Utilities: Electricity Available, Natural Gas Available, Water Available
Water: Public
Room Sizes
Bedroom 1: 17x12
Bedroom 2: 11x11
Bedroom 3: 11x10
Recreation Room: 30x24
Dining Room: 26x14
Kitchen: 10x10
Living Room: 26x14
Local Schools
High School: Mt. Juliet High School
Middle School: West Wilson Middle School
Elementary School: Springdale Elementary School
Listed By / Shown By
Listed By
Agency Name: RE/MAX Choice Properties
Agency Phone: 6158222003
Shown By
Agency Title: ExCEL Real Estate & Development Co.
Agency Phone: 615-256-6566

Estimate Your Payment
Estimated Payment
$ 1,599.60 per month $1,290.33 Principal & Interest $140.17 Property Tax $169.10 Homeowner's Insurance
5096 Citation Dr | MLS# 3610172
This single family home located at 5096 Citation Dr, Mount Juliet, TN 37122 is currently listed for sale with an asking price of $579,777. This property was built in 2008 and has 3 bedrooms and 2 full baths with 1904 sq. ft. Citation Dr is located in the Triple Crown Ph 2 Sec 3 subdivision. Search Triple Crown Ph 2 Sec 3 real estate on www.excelredtn.com today.