
BEDS5
BATHS4 full 1 partial
SQUARE FEET6,480
MLS#3220584
STATUSActive
PROPERTY TYPERental - Single Family
SUBDIVISIONWoodway
Property Description
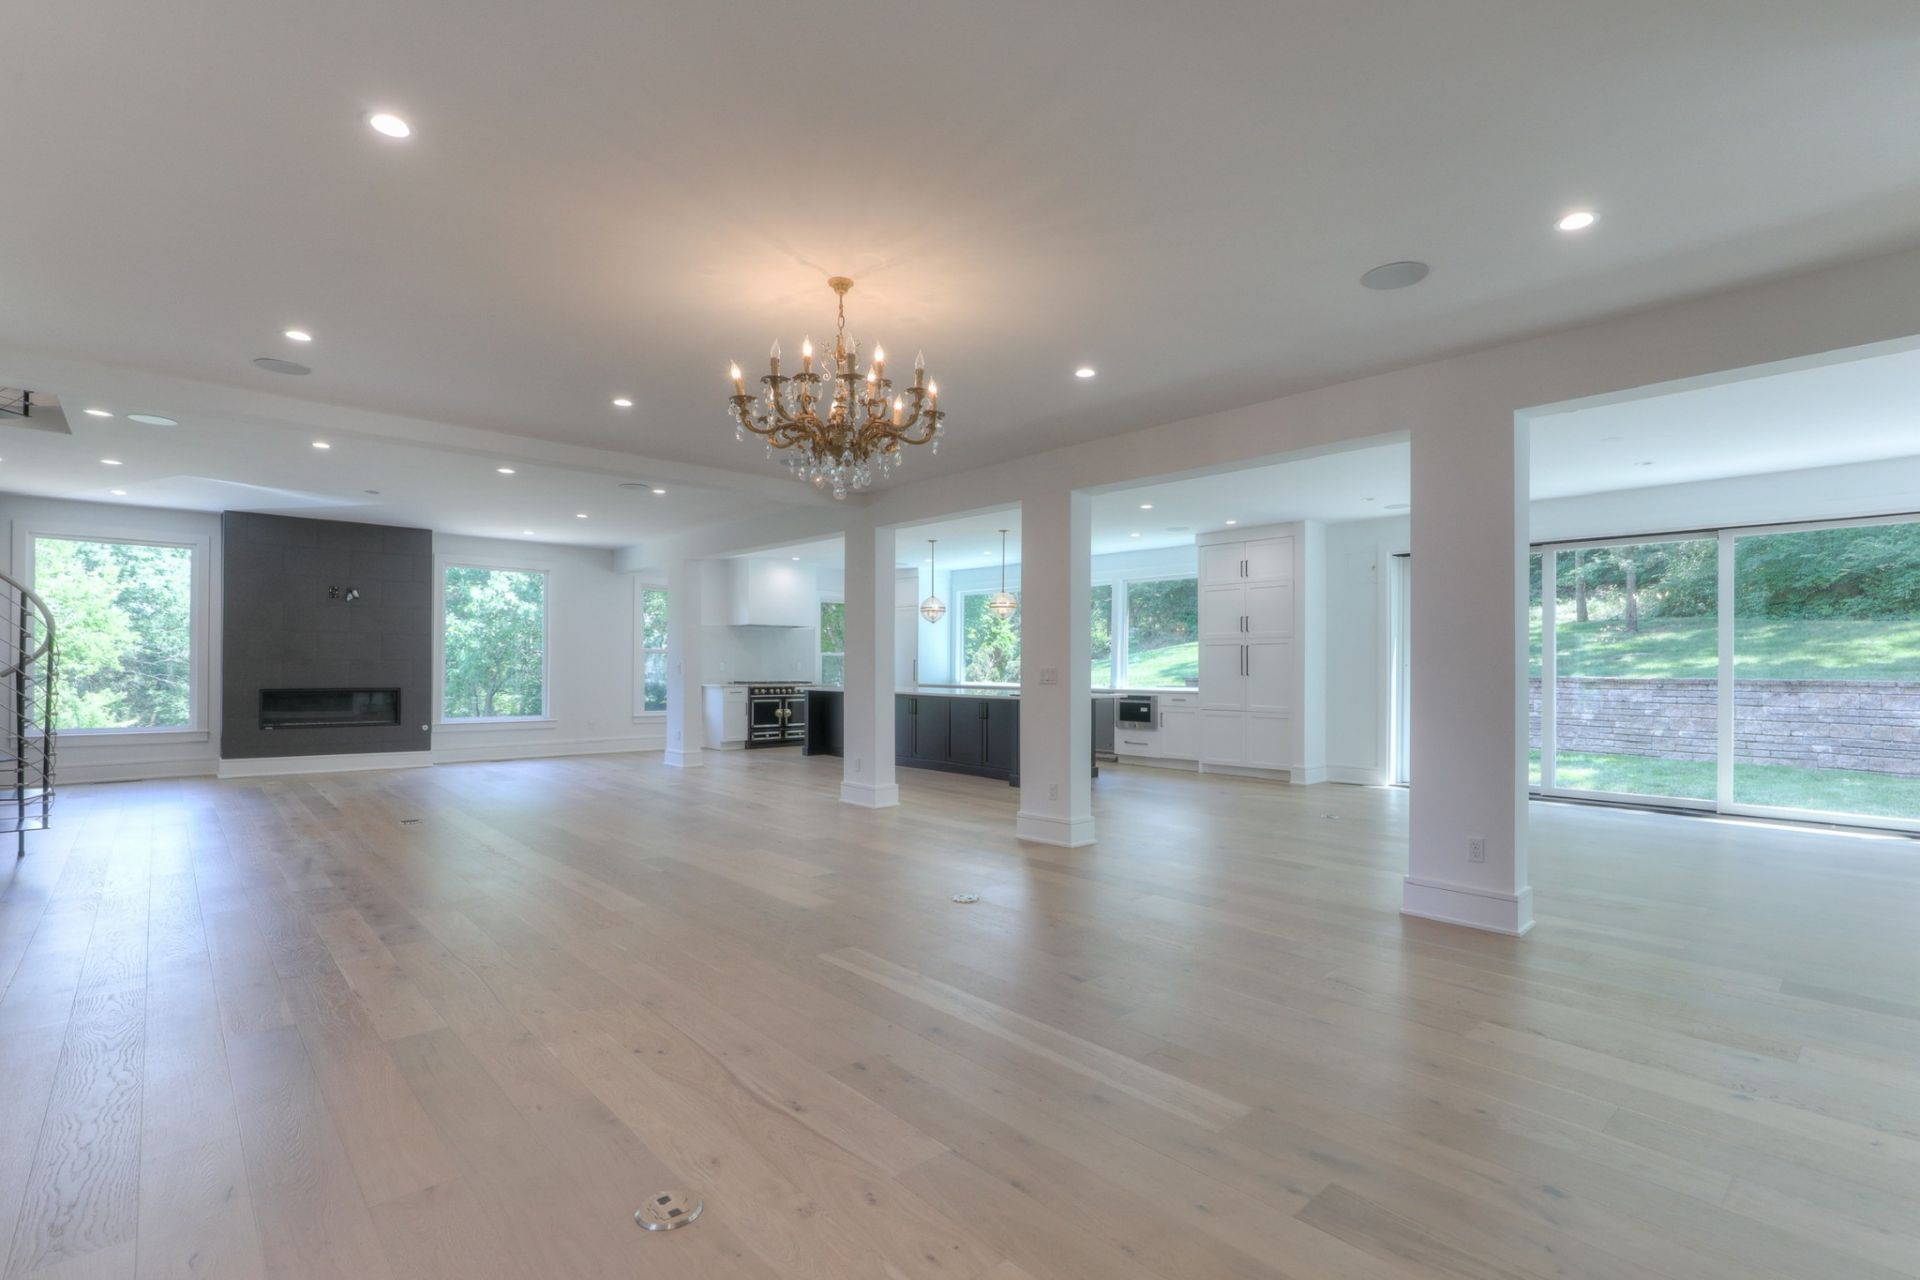
Welcome to one of Brentwood's most breathtaking luxury rentals - full and complete high end renovation with no detail overlooked and no expense spared. Designed for the entertainer, this masterpiece features a show-stopping, state-of-the-art kitchen, a private wine cellar, and three fireplaces that set the tone for effortless elegance throughout. Seamless indoor/outdoor living is yours with panoramic sliding doors off the dining area, opening the space to the outdoors in dramatic fashion. Enjoy the finest custom finishes - from the iconic La Cornue French Range and butler's pantry to the stunning custom closets and motorized ceiling-mounted TV in the primary suite. A private morning kitchen with its own washer and dryer adds the ultimate convenience to your daily routine. An expansive garage, generous storage, and two versatile basement flex rooms with a full bath round out this one-of-a-kind offering.Available with a 12-month lease starting June 1. Pets considered on a case-by-case basis; pet fee applies. One months rent & security deposit with good credit due at signing.
Property Features
Property Type: Rental - Single Family
Basement: Yes
Basement: Finished
Cooling: Central Air
Fireplaces: 3
Garage: 5 car attached
Heating: Central
Roof Type: Shingle
Stories: 3.0
Year Built: 1988
Amenities
Built-in Features
Central Vacuum
Entrance Foyer
Extra Closets
High Ceilings
Open Floorplan
Pantry
Smart Camera(s)/Recording
Smart Light(s)
Smart Thermostat
Walk-In Closet(s)
Wet Bar
High Speed Internet
Feature Descriptions
Appliances: Built-In Gas Oven, Gas Oven, Oven, Built-In Gas Range, Range, Dishwasher, Disposal, Dryer, Ice Maker, Microwave, Refrigerator, Washer, Smart Appliance(s)
Days on Site: 2
Exterior: Brick
Fireplace: Gas
Flooring: Wood, Tile
Other Equipment: Irrigation System, Intercom
Parcel#: 094028L C 02900 00015028L
Parking: Garage Door Opener, Basement, Aggregate
Parking Notes: Garage Door Opener, Basement, Aggregate
Patio/Porch: Patio, Covered, Porch
Pets Allowed: Call
Security: Security System, Smoke Detector(s)
Sewer: Public Sewer
Utilities: Water Available
Water: Public
Room Sizes
Bedroom 1: 18x18
Bedroom 2: 18x13
Bedroom 3: 17x13
Bedroom 4: 14x13
Den: 24x18
Recreation Room: 40x15
Dining Room: 17x13
Kitchen: 22x18
Living Room: 17x13
Other Room: 25x16
Local Schools
High School: Brentwood High School
Middle School: Brentwood Middle School
Elementary School: Scales Elementary
Listed By / Shown By
Listed By
Agency Name: Brandon Hannah Properties
Agency Phone: 6156563000
Shown By
Agency Title: ExCEL Real Estate & Development Co.
Agency Phone: 615-256-6566

5095 Heathrow Blvd | MLS# 3220584
This property located at 5095 Heathrow Blvd , Brentwood, TN 37027 is currently listed for rent with an asking price of $12,000 / Monthly. Search Brentwood real estate on www.excelredtn.com today.