
BEDS4
BATHS3 full
SQUARE FEET2,294
MLS#3530637
STATUSActive
PROPERTY TYPERental - Single Family
SUBDIVISIONDunbar
Property Description
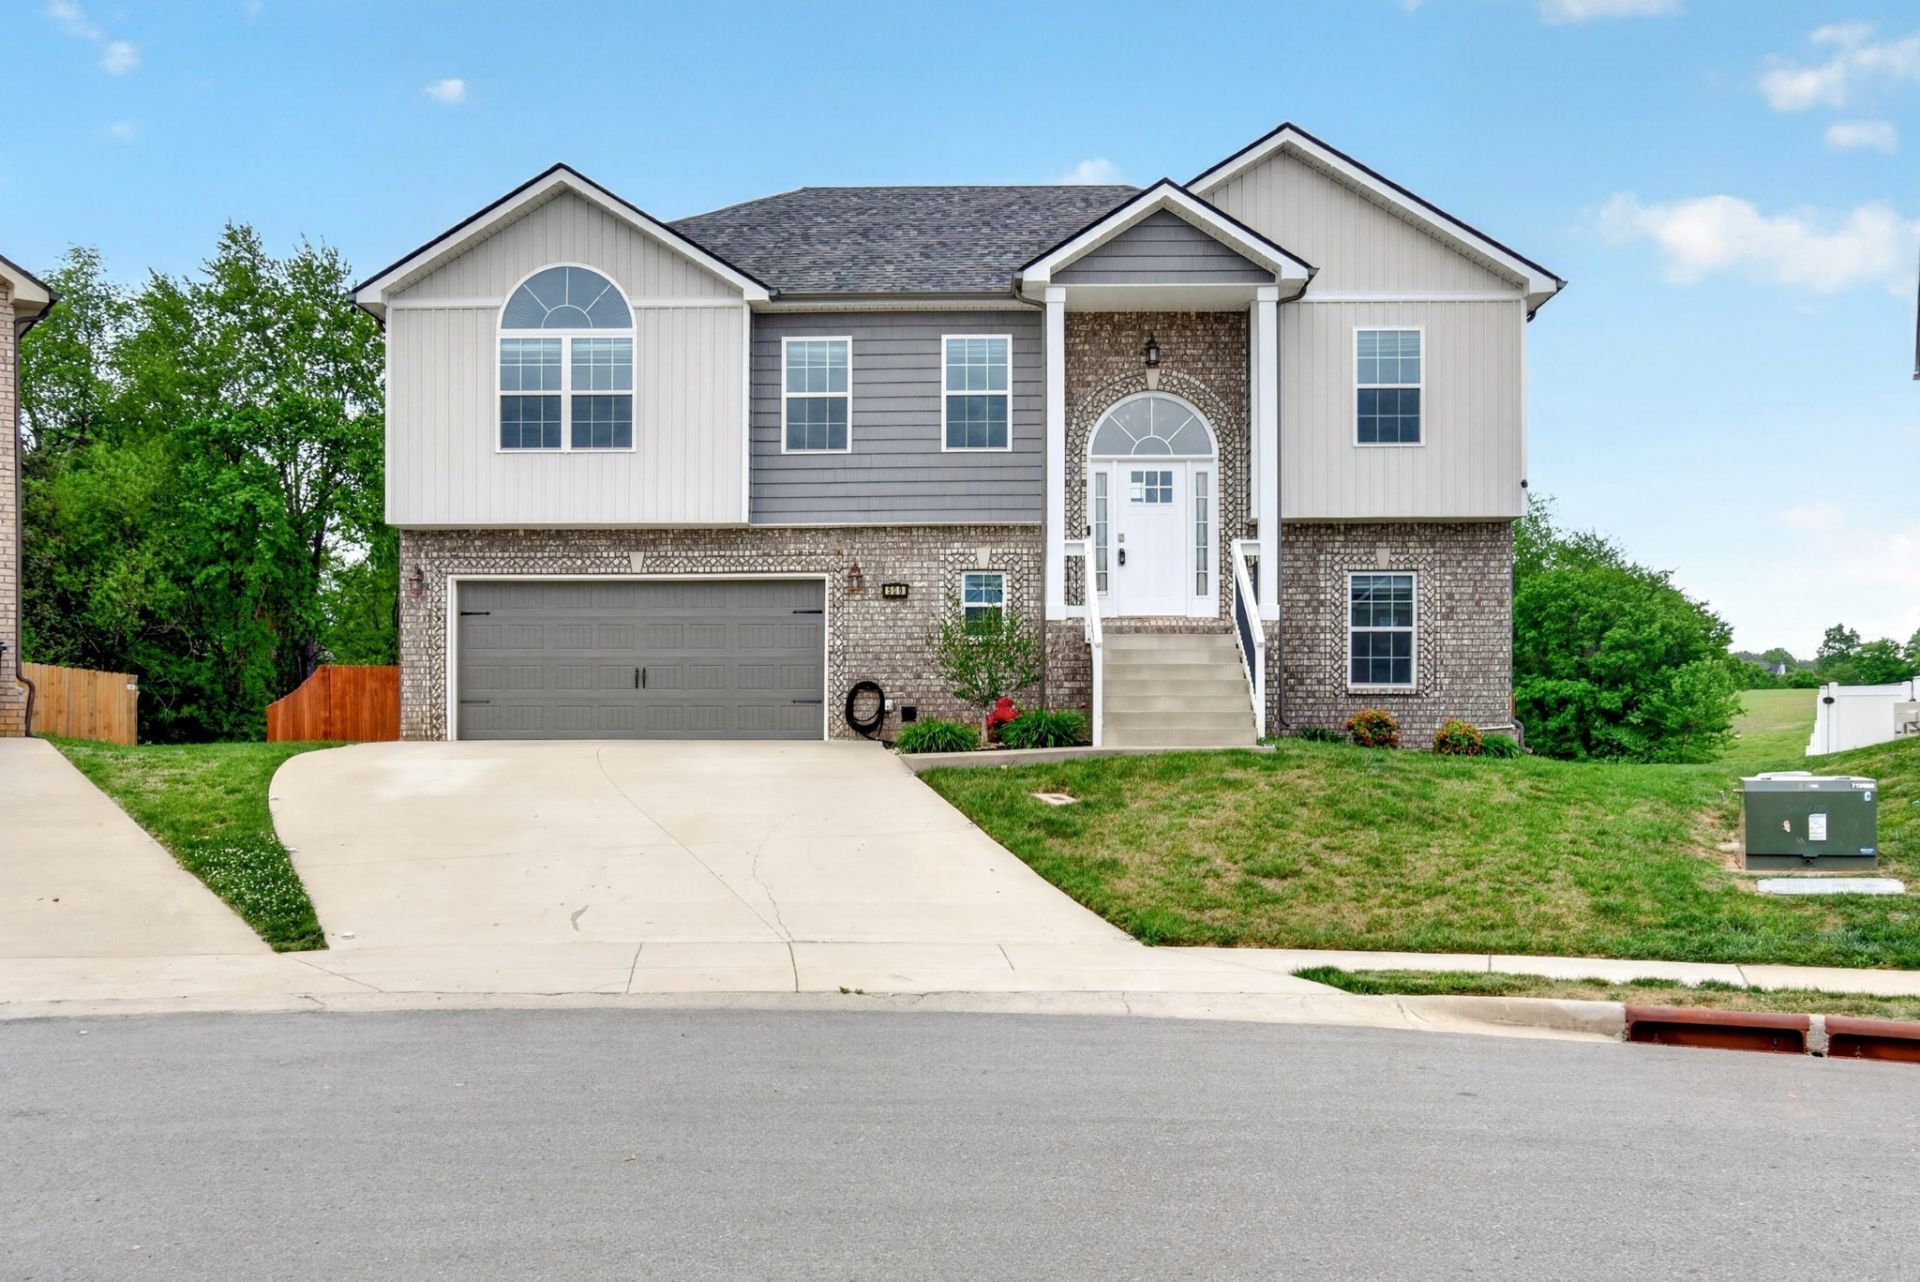
Welcome to 509 Wingfield Ct! This spacious 4-bedroom, 3-bath home offers approximately 2,294 square feet of living space with a versatile layout designed for comfortable everyday living.The main level features three bedrooms, while the finished lower level provides an additional bedroom, full bathroom, bonus room, and a second full kitchen-offering plenty of flexibility for guests, extended family, a home office, or additional living space. The home also features two separate HVAC systems for added comfort between the upper and lower levels.Enjoy plenty of kitchen workspace and storage, under-cabinet lighting, a pantry, water treatment system, and additional storage throughout the home. Other notable features include 400-amp electrical service, generator hookups, and a two-car garage.Outside, two spacious decks provide additional room for relaxing or entertaining while overlooking the backyard. Conveniently located in the Dunbar subdivision with easy access to shopping, dining, schools, and other Clarksville amenities.With its spacious floor plan, two kitchens, finished lower level, and unique additional features, 509 Wingfield Ct offers plenty of room and flexibility to make it your next home.
Property Features
Property Type: Rental - Single Family
Basement: Finished
Basement: Yes
Cooling: Central Air, Electric
Fireplaces: 1
Garage: 2 car attached
Heating: Central, Electric
Roof Type: Shingle
Stories: 2.0
Year Built: 2021
Amenities
Ceiling Fan(s)
Entrance Foyer
Extra Closets
Open Floorplan
Pantry
Walk-In Closet(s)
Feature Descriptions
Appliances: Oven, Range, Dishwasher, Disposal, Microwave, Refrigerator, Stainless Steel Appliance(s)
Association Amenities: Sidewalks, Underground Utilities
Days on Site: 12
Exterior: Brick, Vinyl Siding
Fencing: Privacy
Fireplace: Gas, Living Room
Flooring: Carpet, Laminate, Tile
HOA Fee: 35/ Monthly
Laundry: Electric Dryer Hookup, Washer Hookup
Parcel#: 063057H E 01800 00006057
Parking: Garage Door Opener, Attached, Concrete
Parking Notes: Garage Door Opener, Attached, Concrete
Patio/Porch: Deck, Covered
Security: Fire Alarm, Smoke Detector(s)
Sewer: Public Sewer
Utilities: Electricity Available, Water Available
Water: Public
Room Sizes
Bedroom 1: 15x15
Bedroom 2: 10x10
Bedroom 3: 11x10
Bedroom 4: 10x11
Recreation Room: 20x15
Dining Room: 12x10
Kitchen: 12x18
Living Room: 20x14
Local Schools
High School: Rossview High
Middle School: Rossview Middle
Elementary School: Rossview Elementary
Listed By / Shown By
Listed By
Agency Name: Anchor Watch Property Management
Agency Phone: 9315512660
Shown By
Agency Title: ExCEL Real Estate & Development Co.
Agency Phone: 615-256-6566

509 Wingfield Ct | MLS# 3530637
This property located at 509 Wingfield Ct, Clarksville, TN 37043 is currently listed for rent with an asking price of $2,295 / Monthly. Search Clarksville real estate on www.excelredtn.com today.